

Property Details
For Sale
Riverview, Long Bennington £525,000 Ref: 1708Key Facts
- Substantial property
- Six bedrooms
- Two ensuites
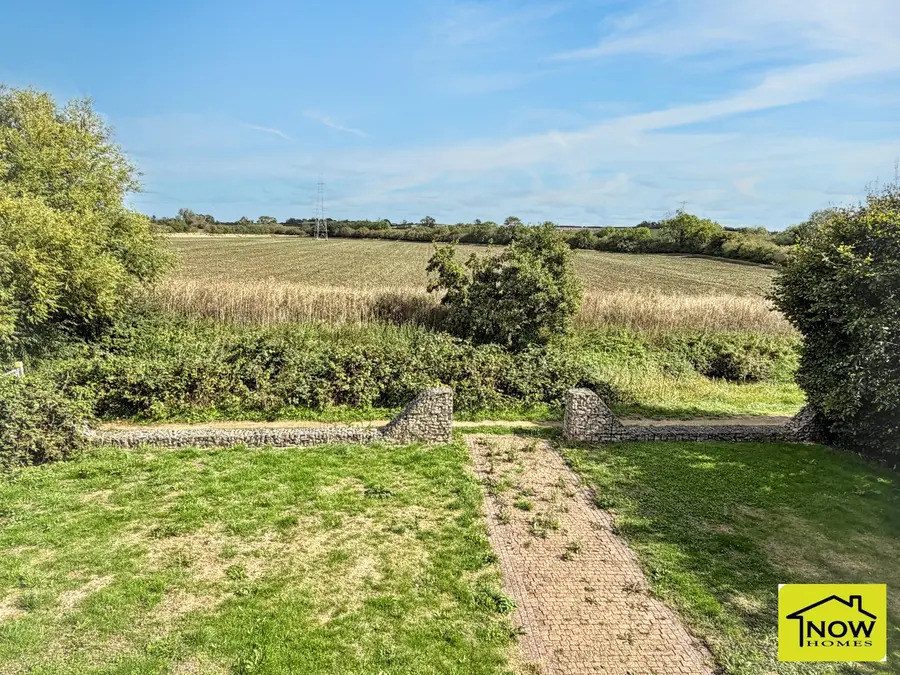
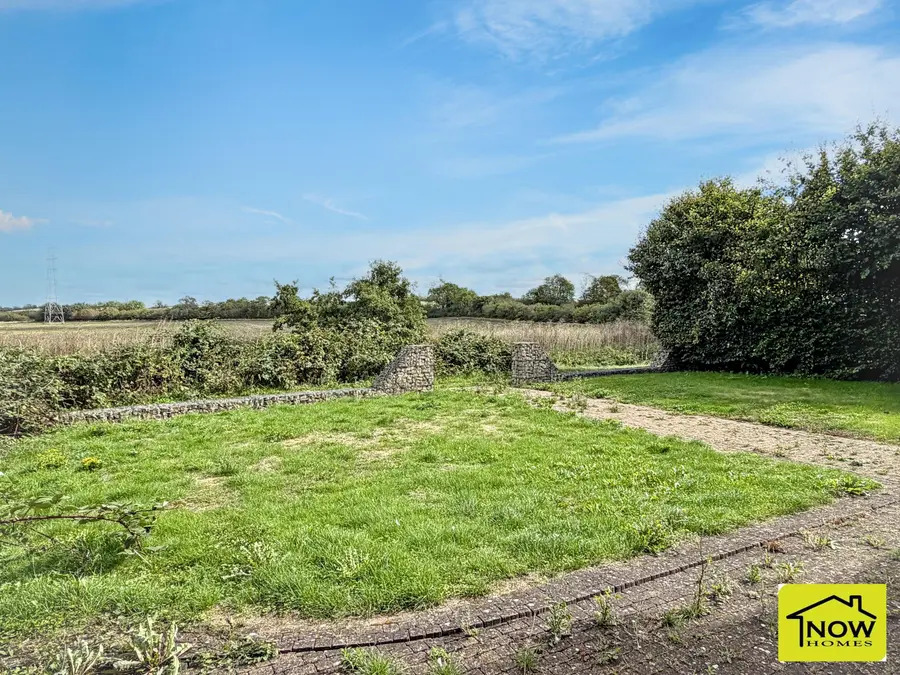
- Overlooking open countryside
- Lounge & dining kitchen
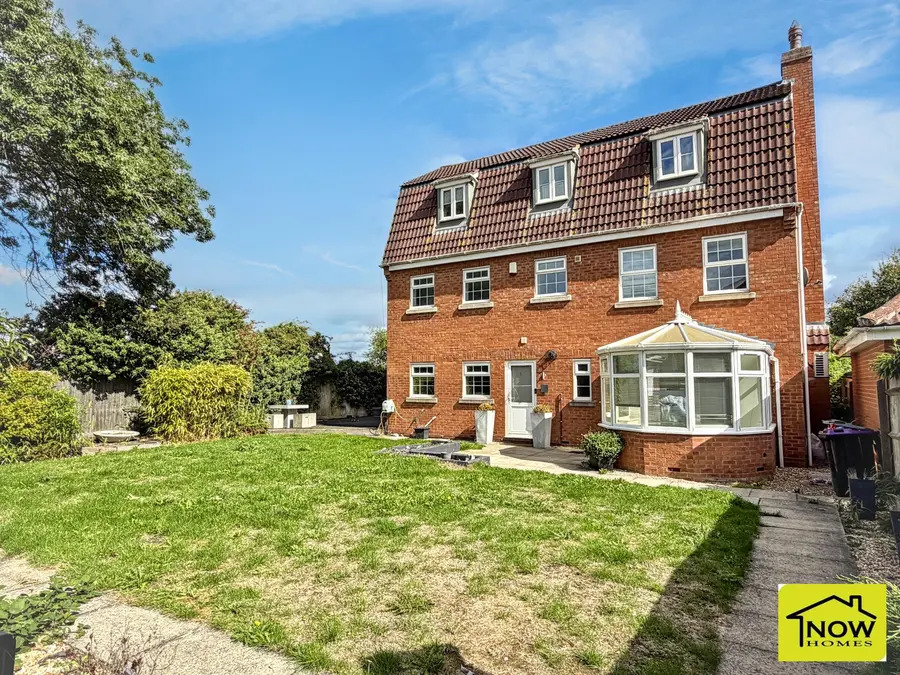
- Conservatory
- Double garage
- Front and rear garden
- Council tax band E
- No chain
Accommodation Details
- Description
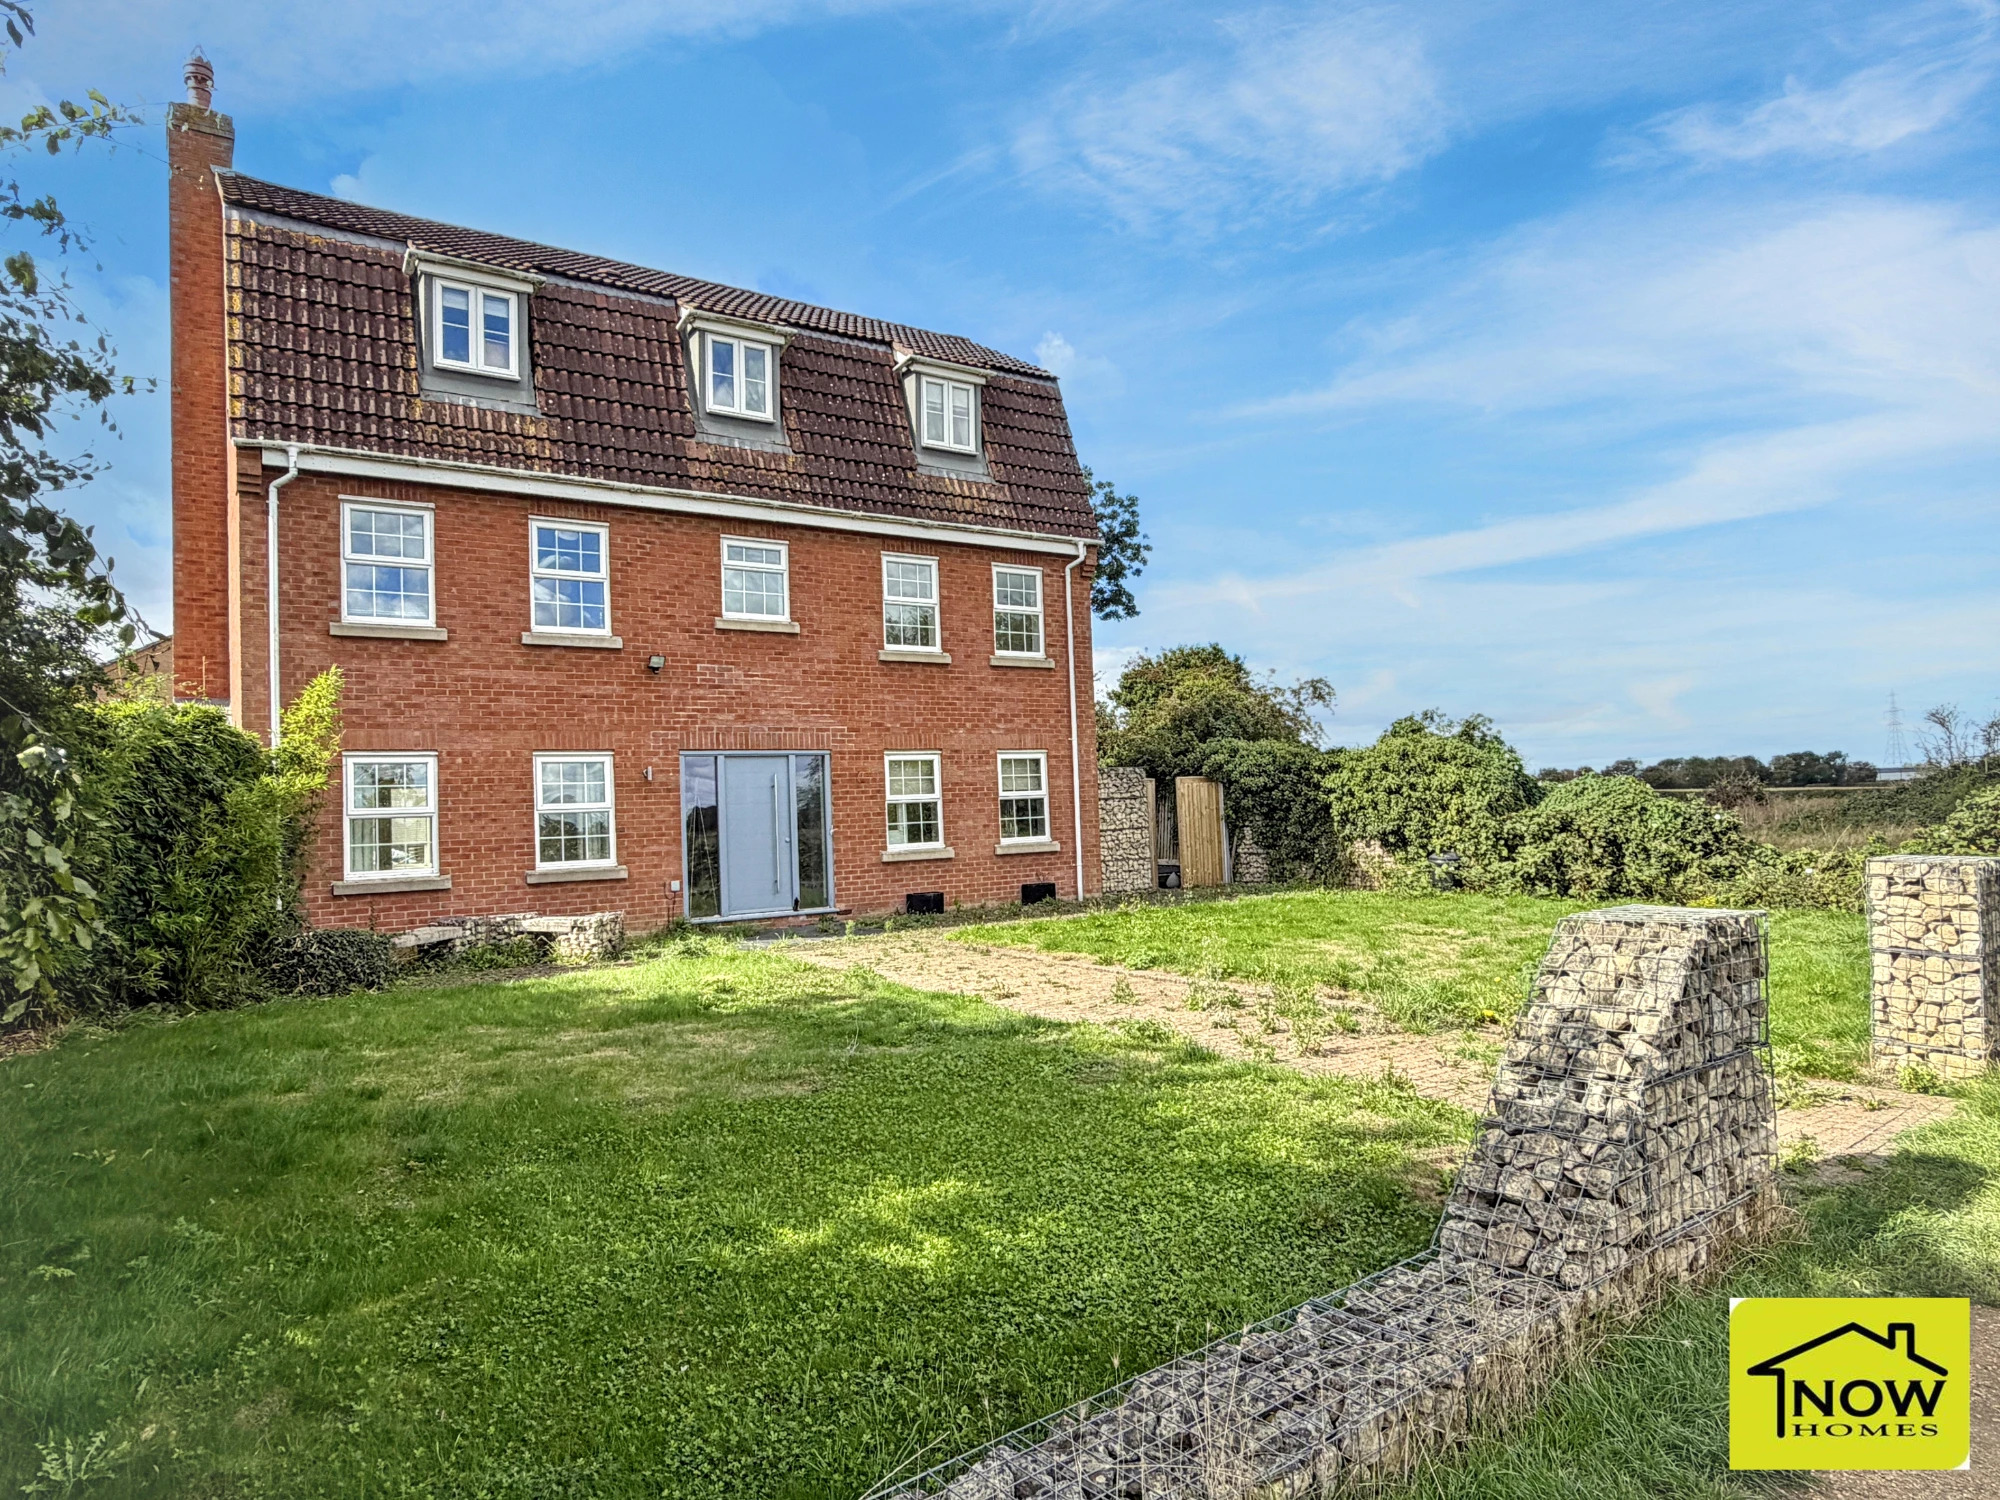
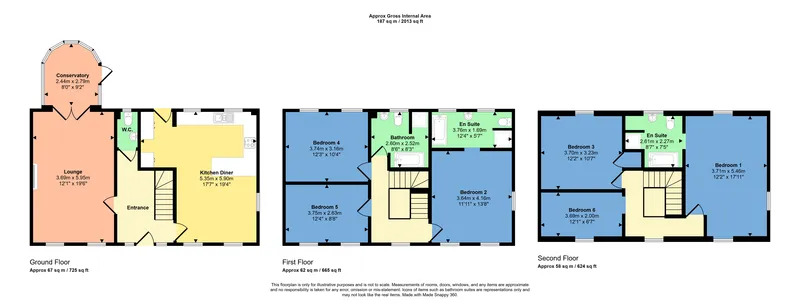
- A substantial property on the edge of the development and overlooking countryside. The accommodation comprises six bedrooms, two ensuites, lounge, conservatory and dining kitchen. There is also a double garage and garden to the front and rear. The property is in need of general maintenance. No chain
- Entrance hall
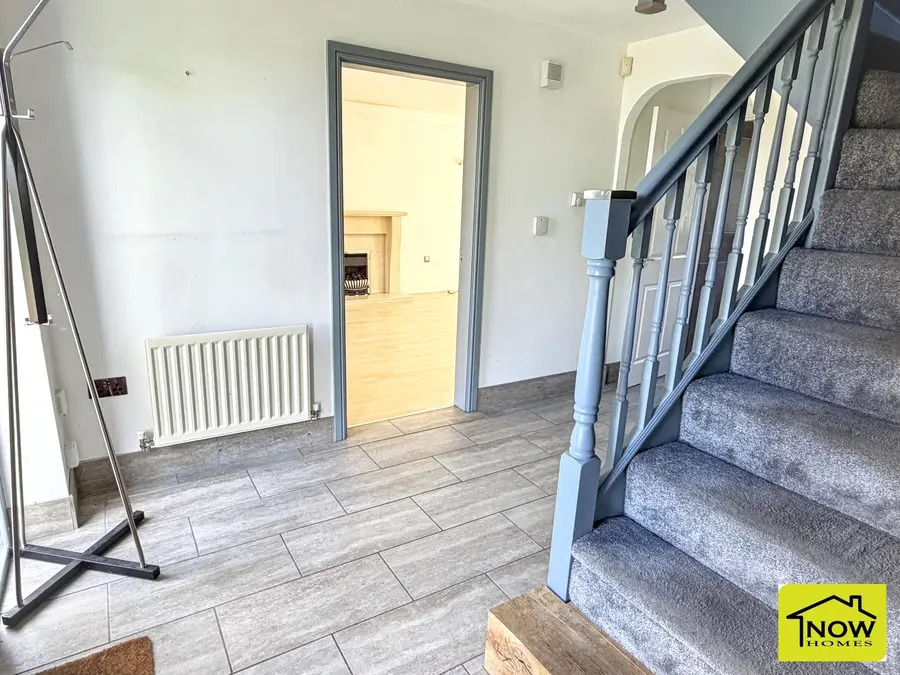
- Stairs off to the first floor.
- Downstairs wc
- Low level wc, wash hand basin, radiator and window to the rear.
- Lounge
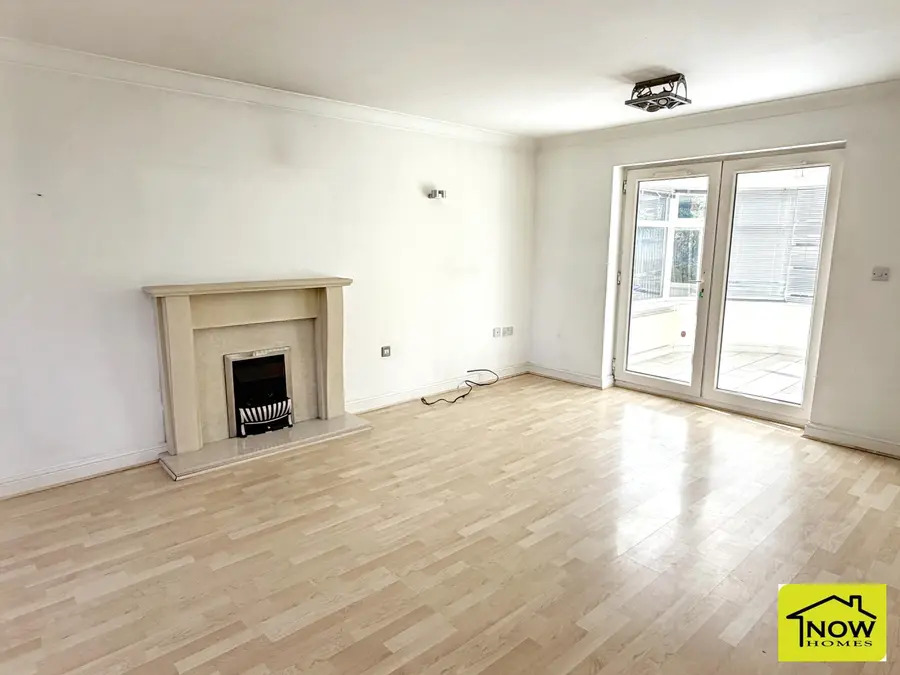
- 19' 6" by 12' 2" (5m 94cm by 3m 71cm), (). Having two windows to the front, radiator, gas fire and surround and double doors to the conservatory.
- Conservatory
- Double doors out to the garden.
- Dining kitchen
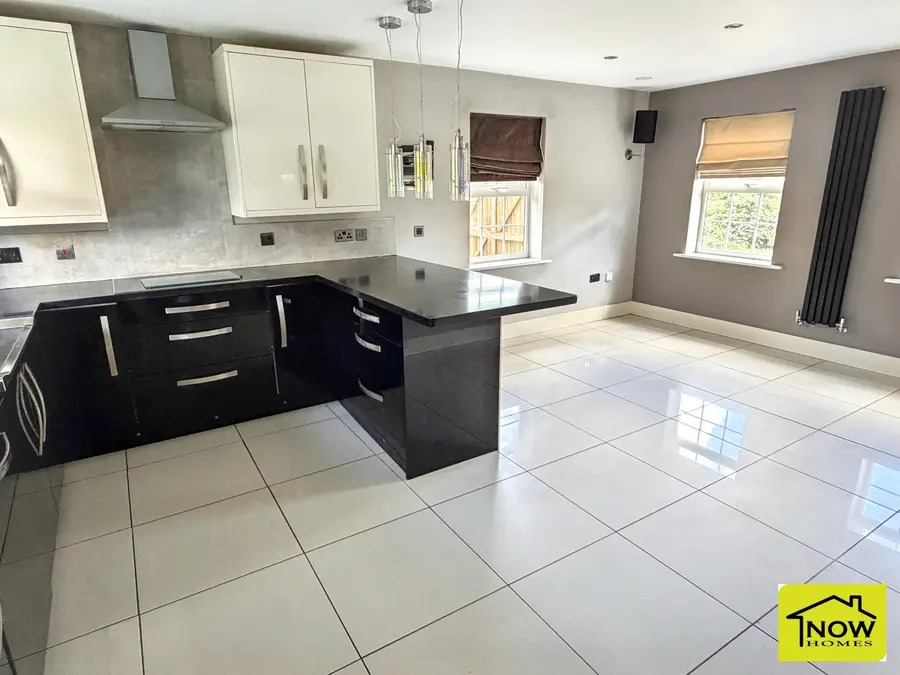
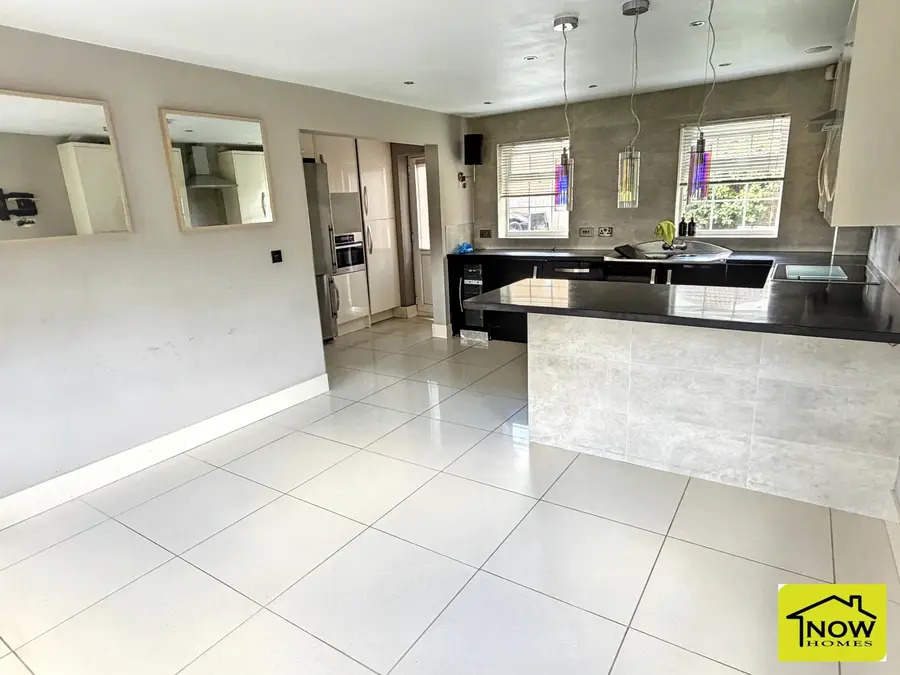
- 19' 4" by 12' 1" (5m 89cm by 3m 68cm), and (8'3" by 3'3"). Having a range of fitted wall and base units incorporating a double oven, microwave, dishwasher and electric hob. There is also a central heating boiler, tiled flooring, stainless steel sink and windows to three aspects.
- First floor landing
- Bedroom two
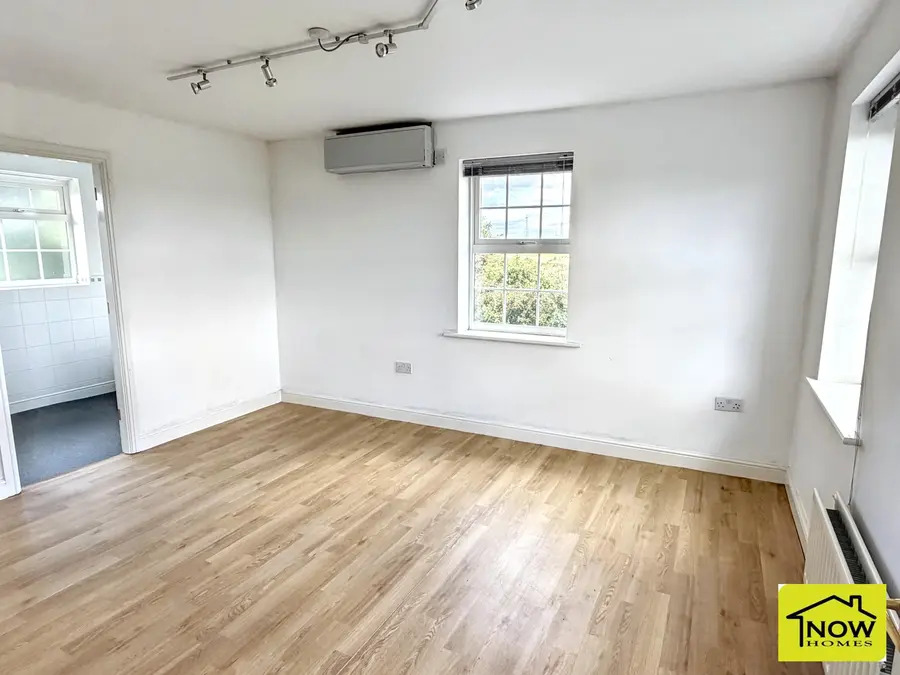
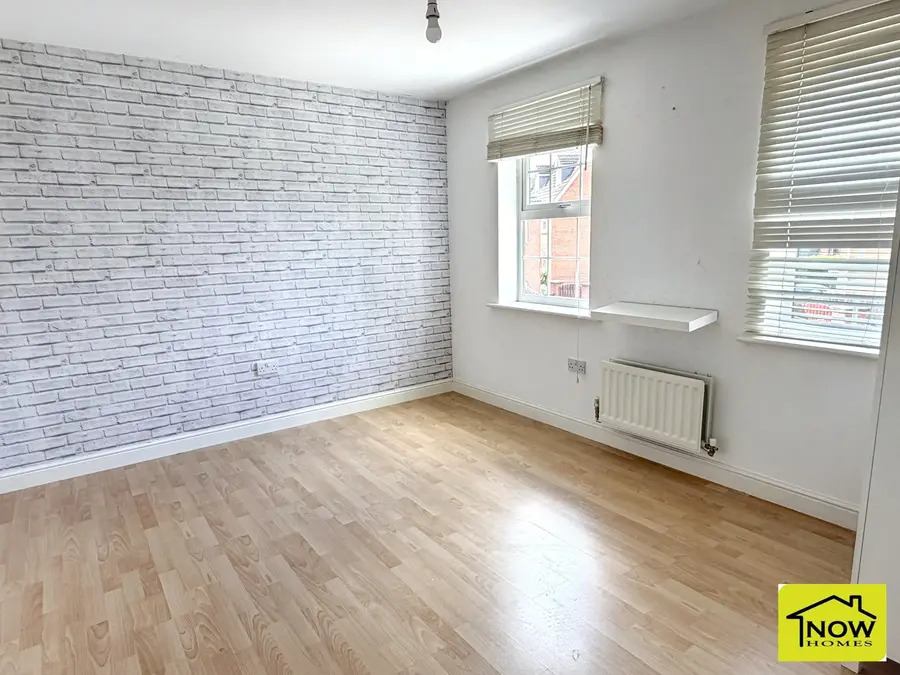
- 13' 7" by 12' 2" (4m 14cm by 3m 71cm), (). With two windows to the front, one window to the side and radiator.
- Ensuite
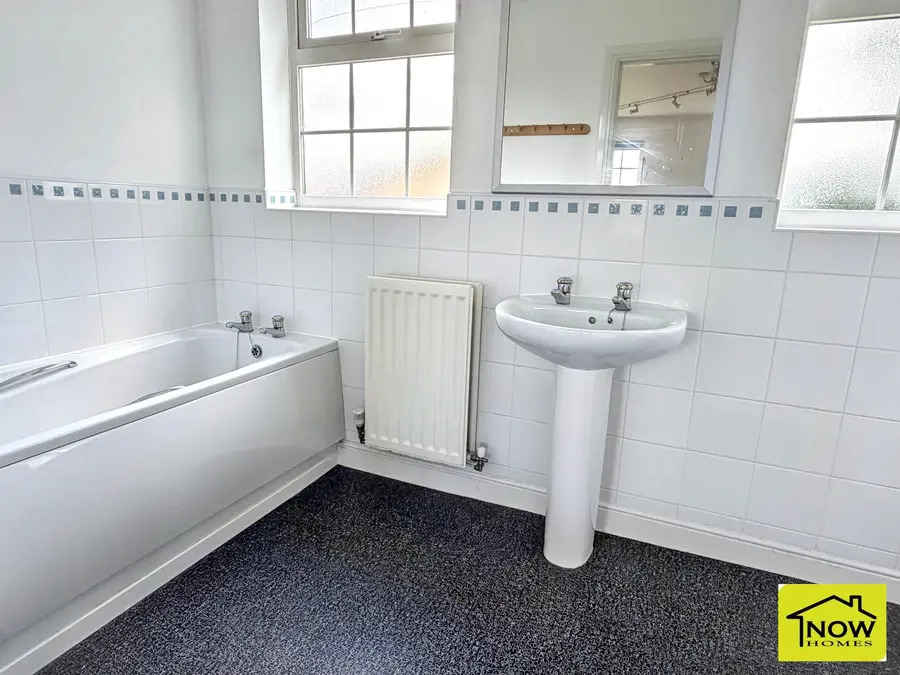
- Two windows to the rear, radiator, low level wc, wash hand basin and shower cubicle.
- Bedroom three
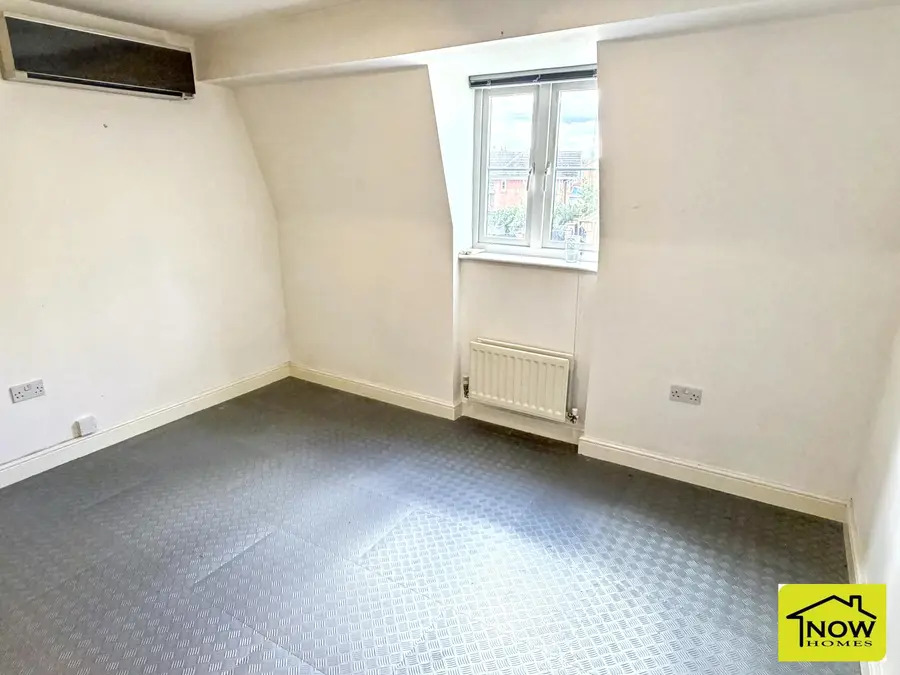
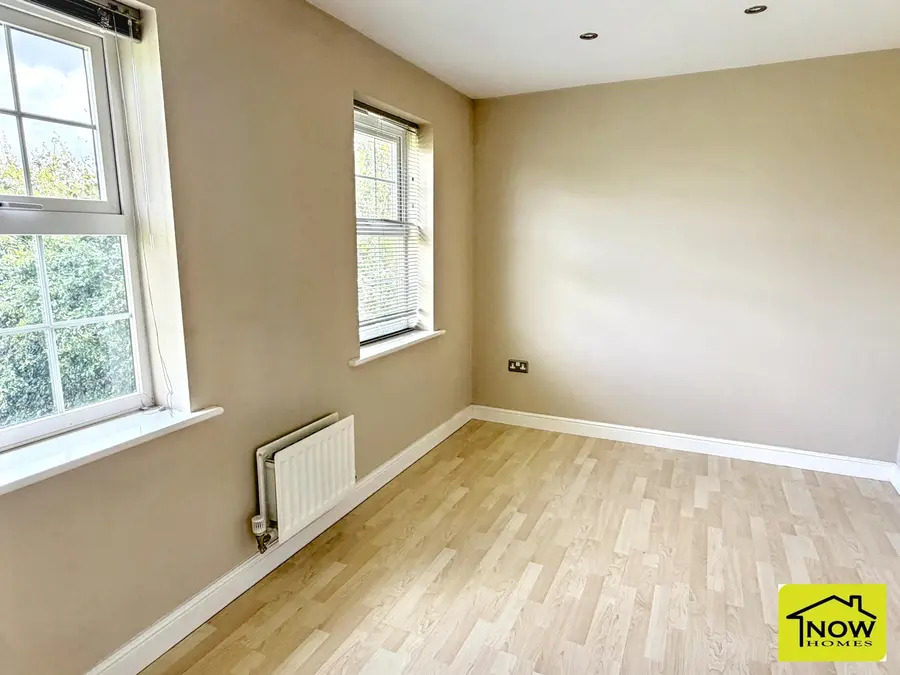
- 12' 3" by 10' 4" (3m 73cm by 3m 15cm), (). Two windows to the rear and radaitor.
- Bedroom four
- 12' 2" by 8' 8" (3m 71cm by 2m 64cm), (). Two windows to the front and radiator.
- Bathroom
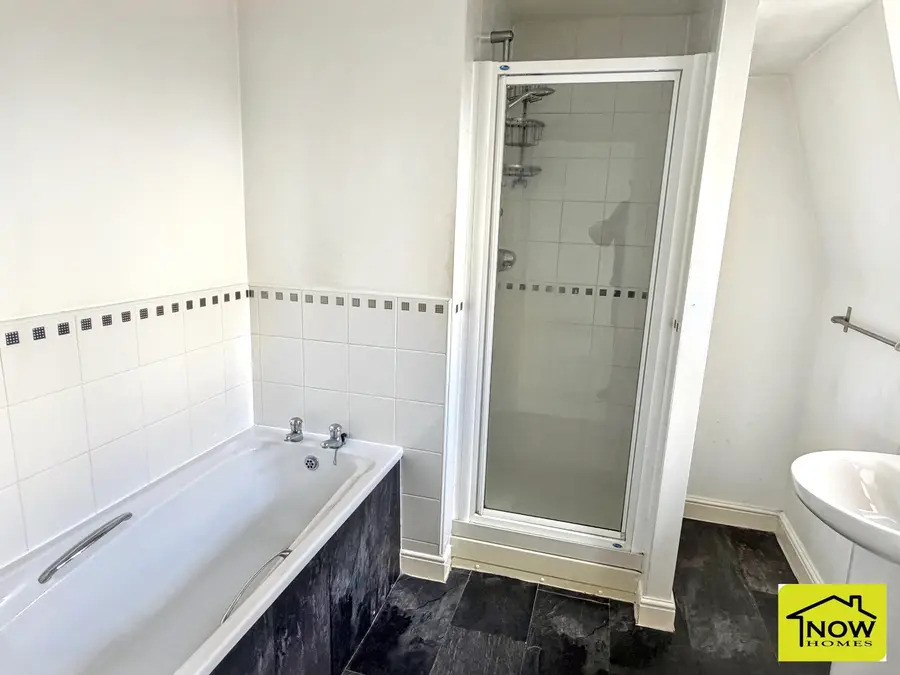
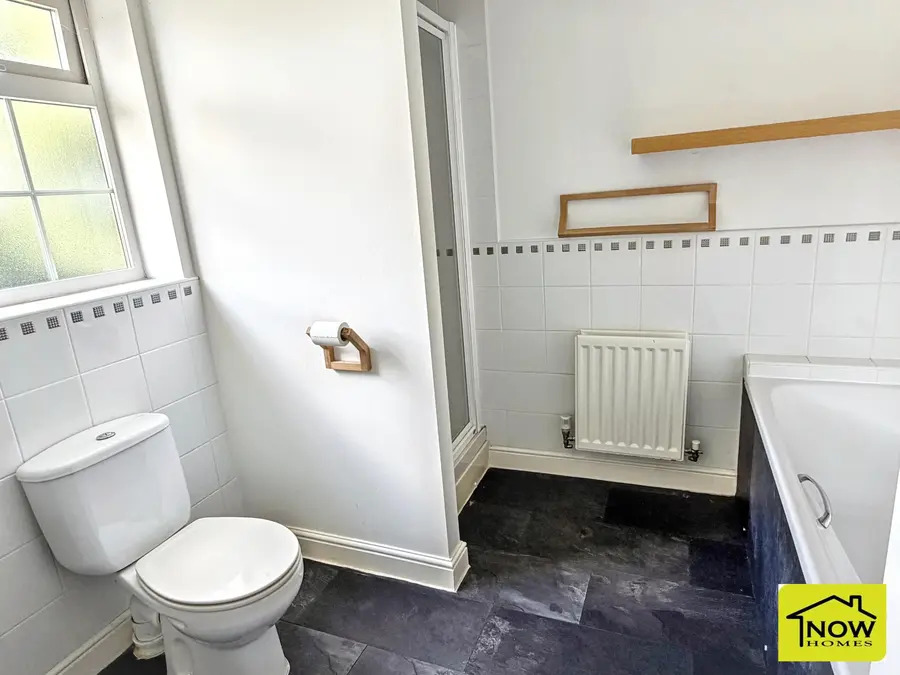
- Low level wc, wash hand basin, panel bath and a shower cubicle. Window to the rear and radiator.
- Second floor landing
- Bedroom six
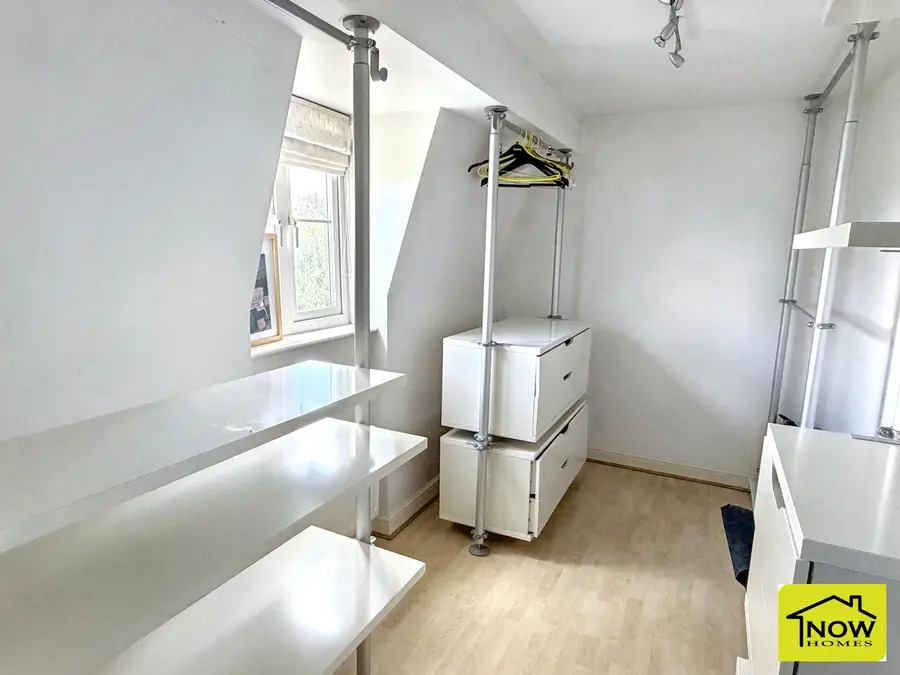
- 12' 2" by 6' 4" (3m 71cm by 1m 93cm), (). Window to the front and radiator.
- Bedroom five
- 12' 2" by 9' 11" (3m 71cm by 3m 2cm), (). Window to the rear and radiator.
- Bedroom one
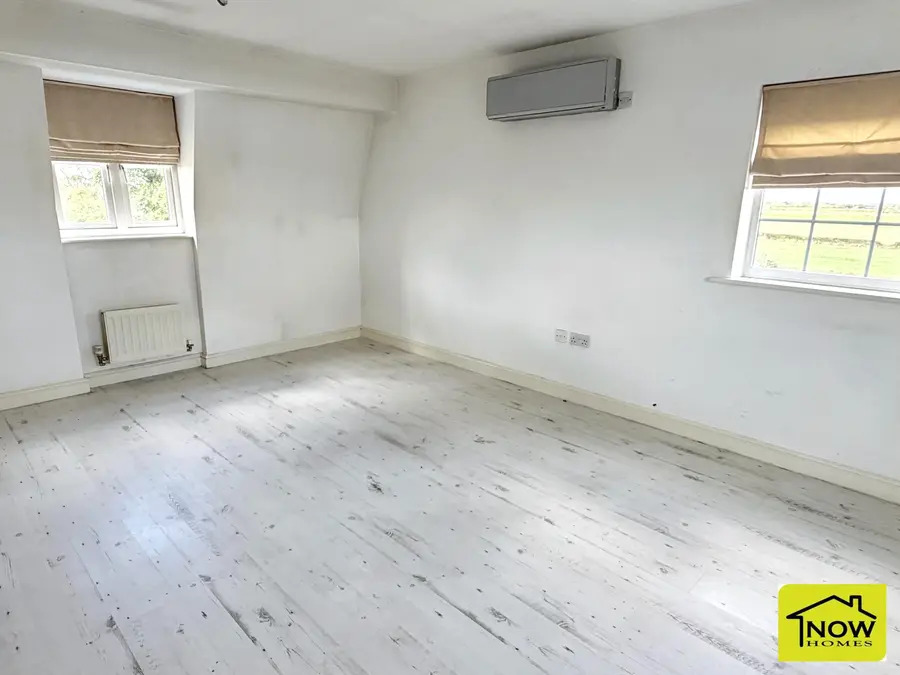
- 17' 10" by 12' 2" (5m 44cm by 3m 71cm), (). With windows to three sides and two radiators.
- Ensuite
- Having a low level wc, wash hand basin, panel bath and shower cubicle. Window to the rear and radiator.
- Outside
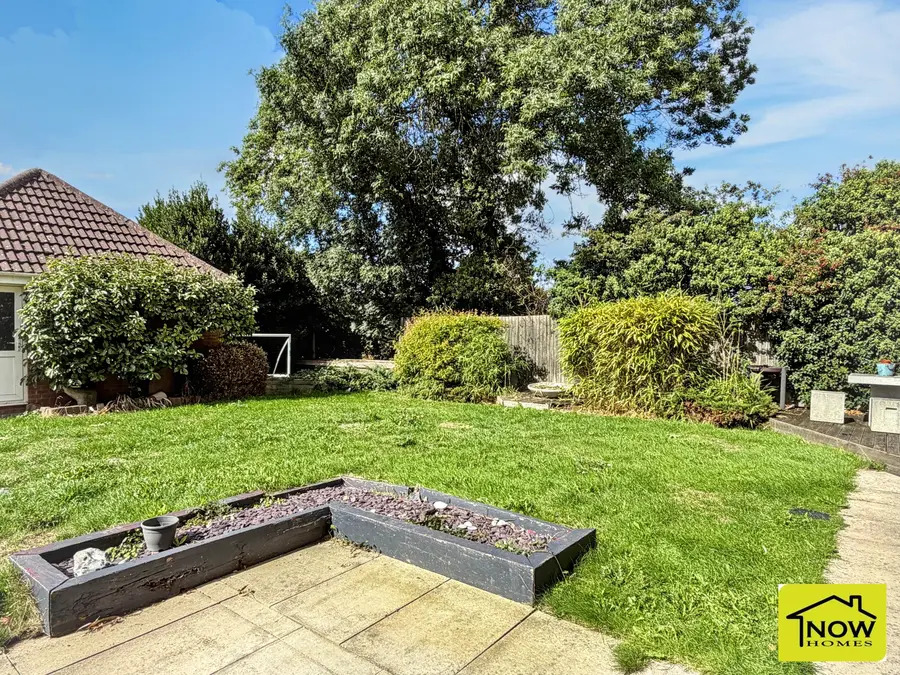
- There are double gates giving access to parking and a double garage. The rear garden is mainly lawn with side access leading to the front which is lawn and having access to the footpath which runs along the side of the river Witham.
- Freehold property