

Property Details
For Sale
Ross Ancell Way, Mareham Le Fen £270,000 Ref: 1707Key Facts
- Immaculate property
- Four bedrooms
- Ensuite & downstairs wc
- Dining kitchen
- Large lounge
- Utility room
- Garage and drive
- Landscaped garden
- Council tax band B
- Draft details
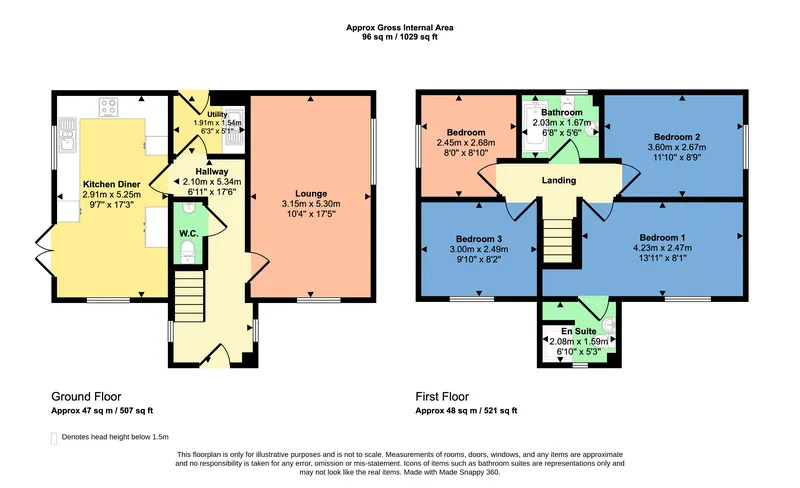
Accommodation Details
- Description
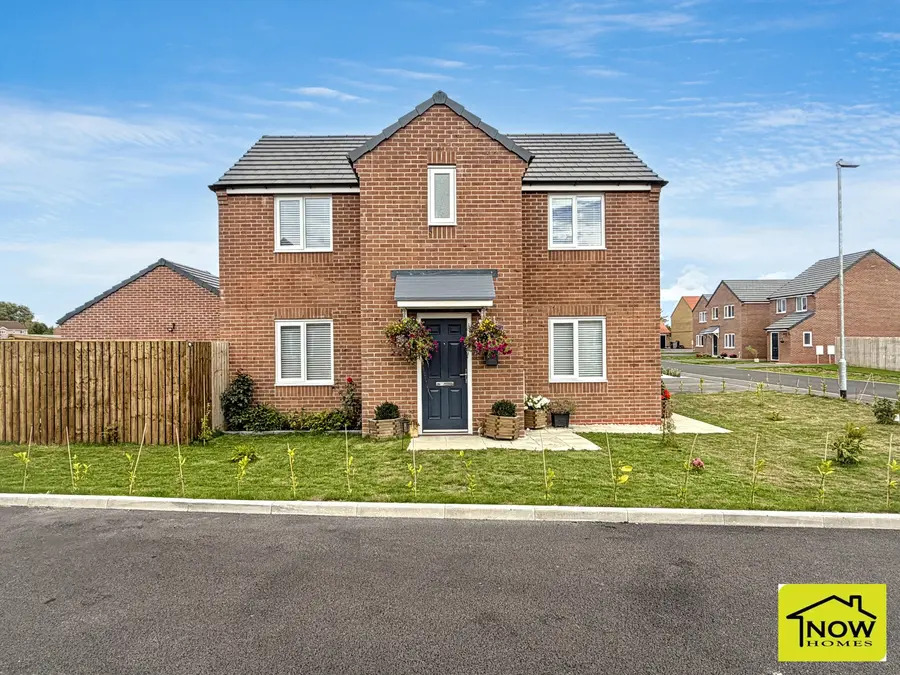
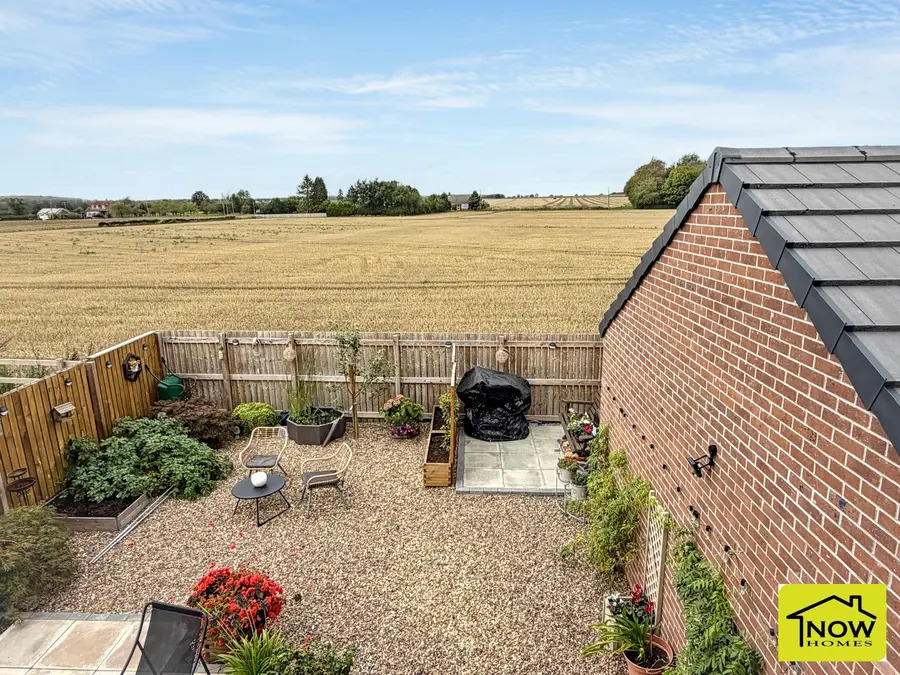
- An immaculately presented four bedroom detached property overlooking farmland. The accommodation comprises entrance hall, lounge, downstairs wc, utility room, dining kitchen and ensuite to bedroom one. Landscaped gardens to the front and rear, single garage and parking.
- Entrance hall
- Two windows to the side, stairs off to the first floor and radiator.
- Downstairs wc
- Low level wc and wash hand basin.
- Lounge
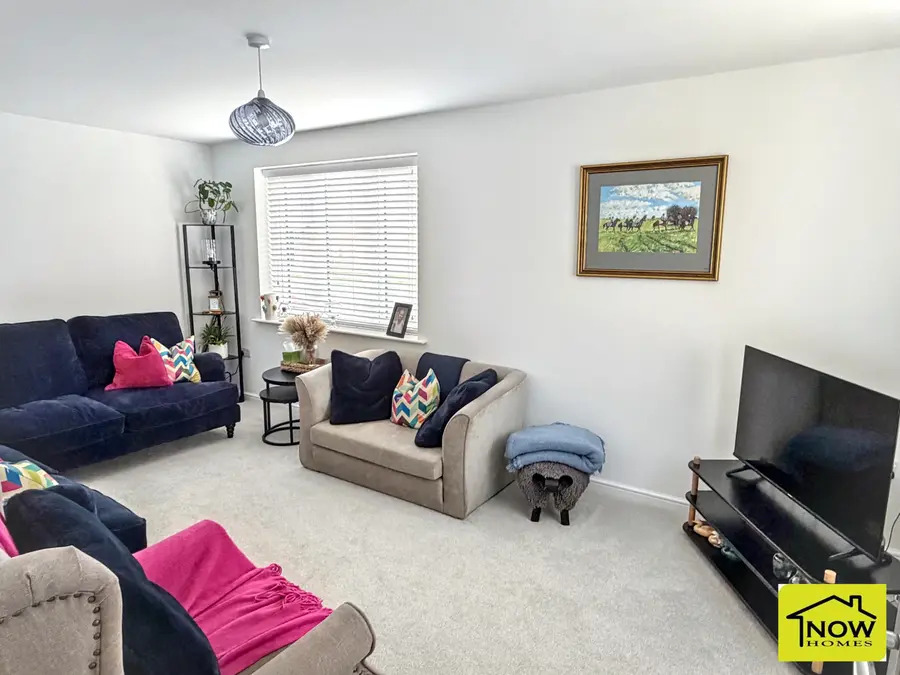
- 17' 5" by 10' 4" (5m 31cm by 3m 15cm), (). Having windows to the side and front and radiator.
- Utility room
- 6' 4" by 4' 3" (1m 93cm by 1m 30cm), (). Having fitted units including a sink. There is also plumbing for a washing machine and a door to the rear drive.
- Dining kitchen
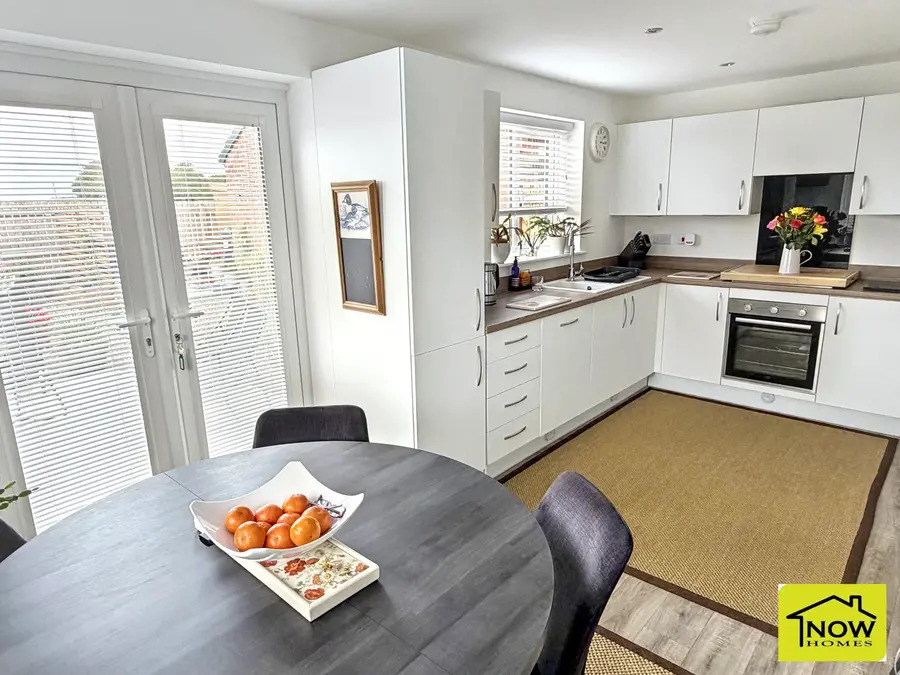
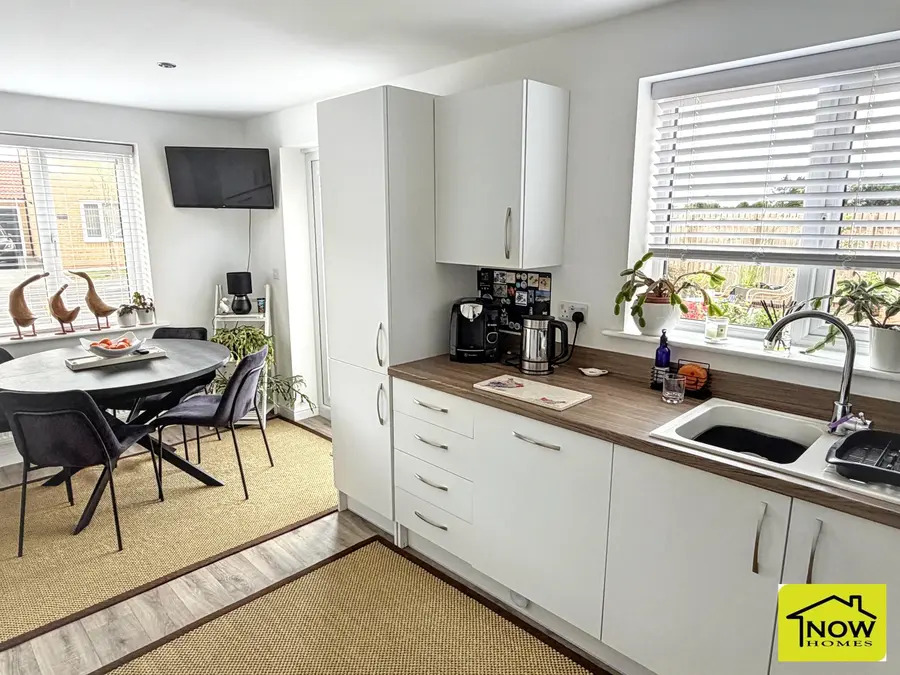
- 17' 7" by 9' 7" (5m 36cm by 2m 92cm), (). Having a range of fitted wall and base units with built-in appliances including a dishwasher, fridge, freezer, electric oven and a gas hob. There is also the Calor gas central heating boiler, window to the side and front and double doors to the garden.
- Landing
- With an air circulation system.
- Bedroom one
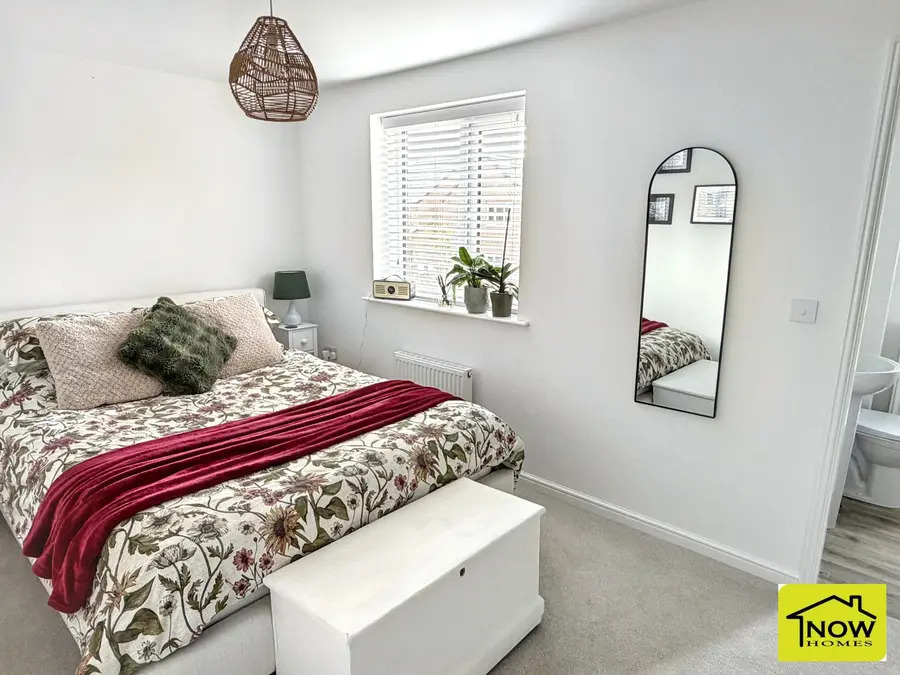
- 13' 10" by 8' 1" (4m 22cm by 2m 46cm), (). With window to the front and radiator.
- Ensuite
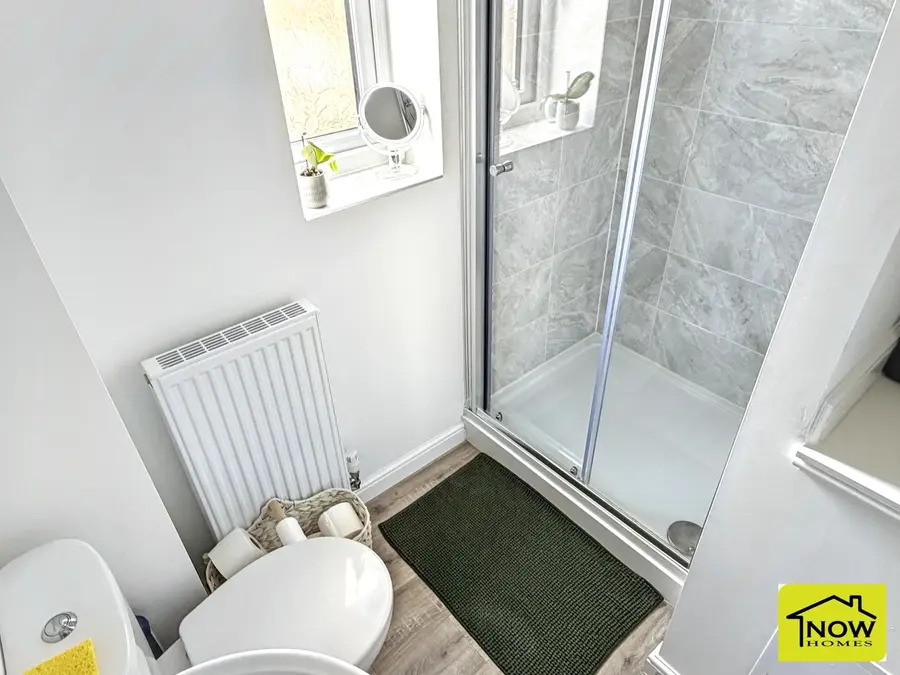
- Window to the front, radiator, low level wc, wash hand basin and a shower cubicle.
- Bedroom two
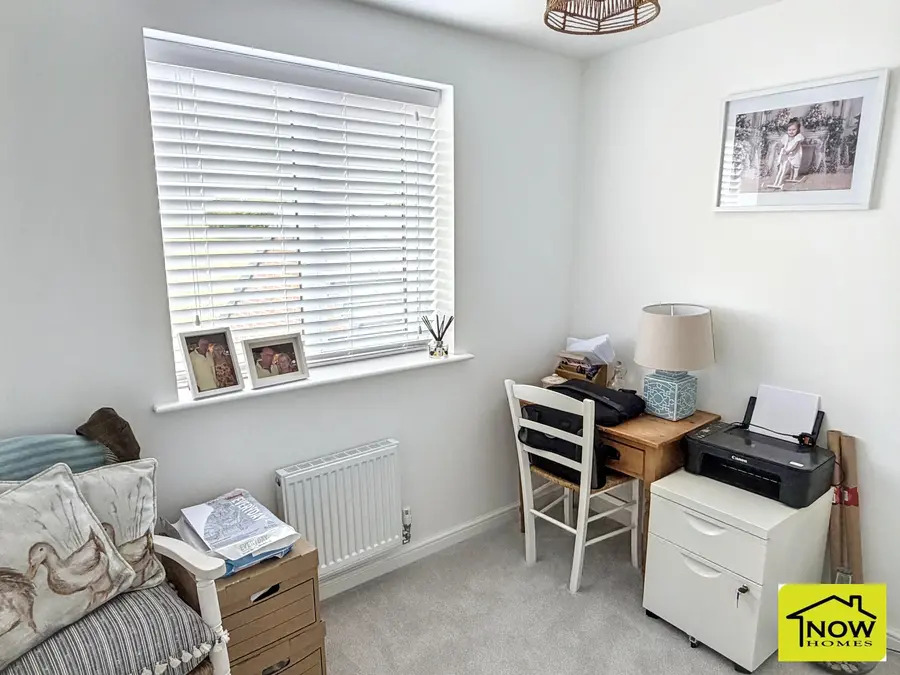
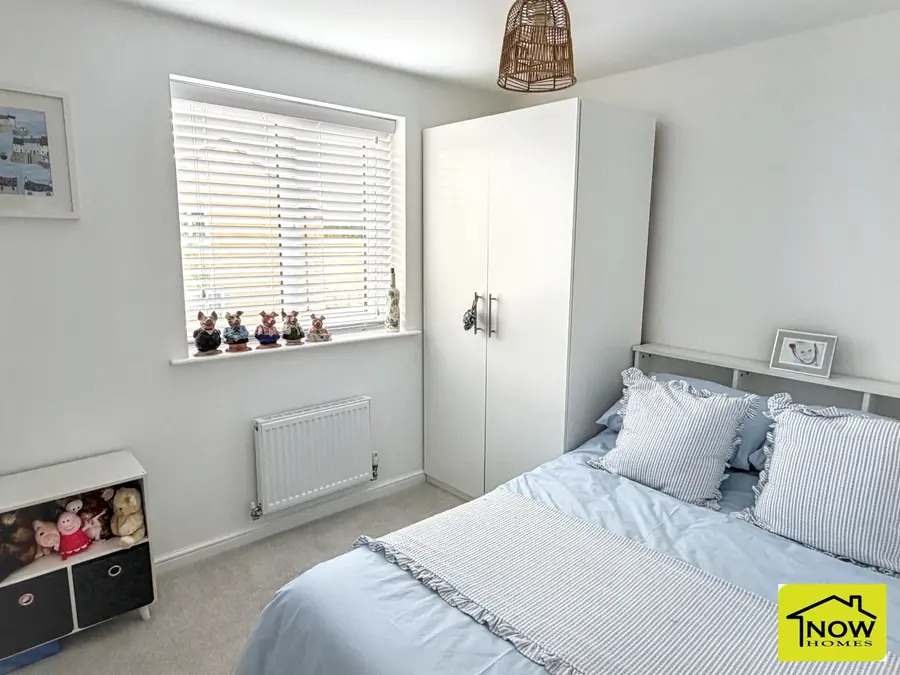
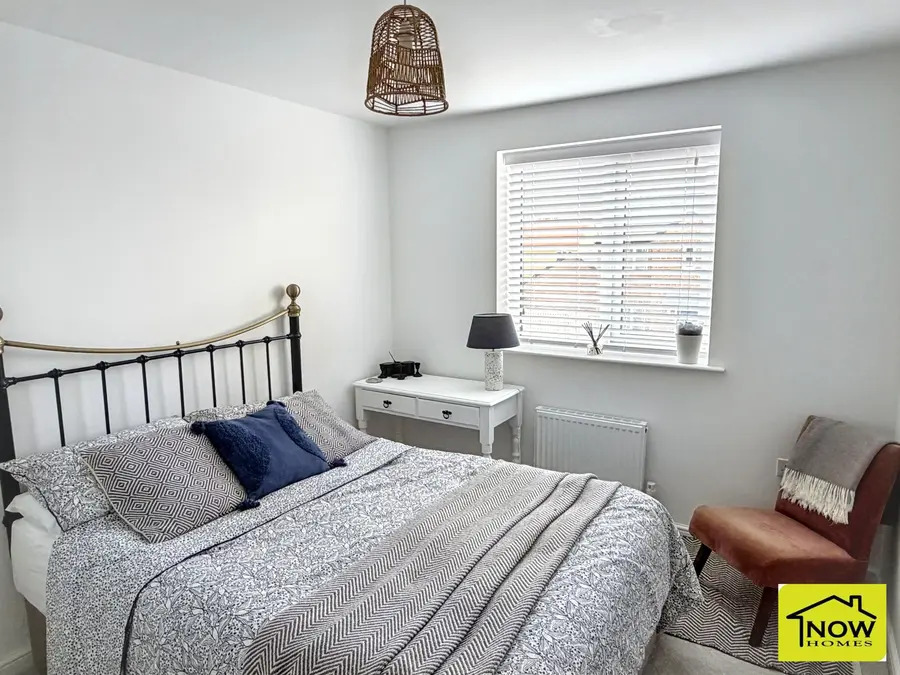
- 11' 5" by 8' 9" (3m 48cm by 2m 67cm), (). Window to the side and radiator.
- Bedroom three
- 9' 11" by 8' 2" (3m 2cm by 2m 49cm), (). Window to the front and radiator.
- Bedroom four
- 8' 9" by 8' 4" (2m 67cm by 2m 54cm), (). Window to the side and radiator.
- Bathroom
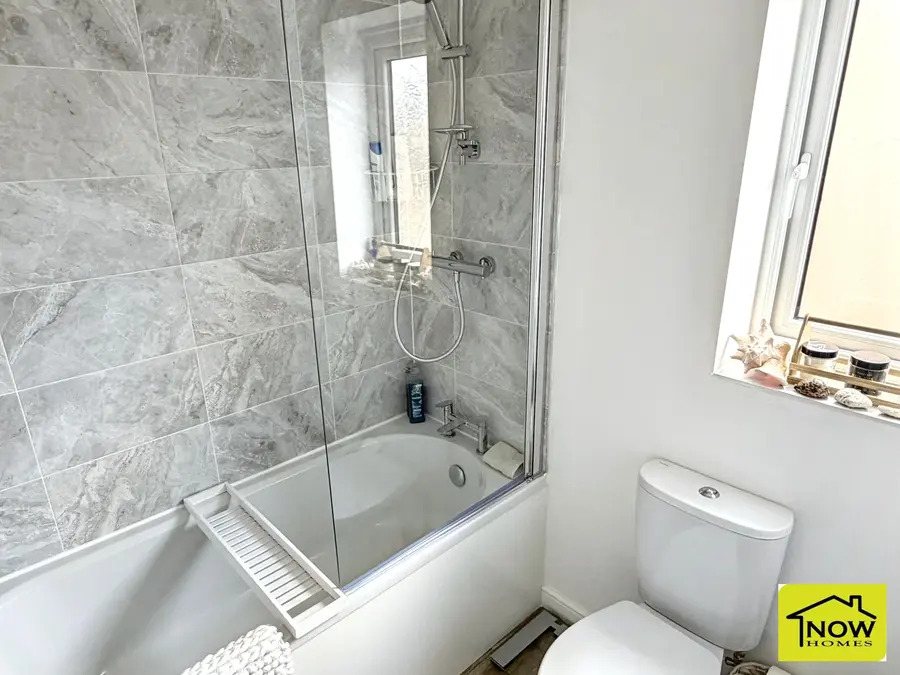
- Having a low level wc, wash hand basin and panel bath. There is also a window to the rear and radiator.
- Outside
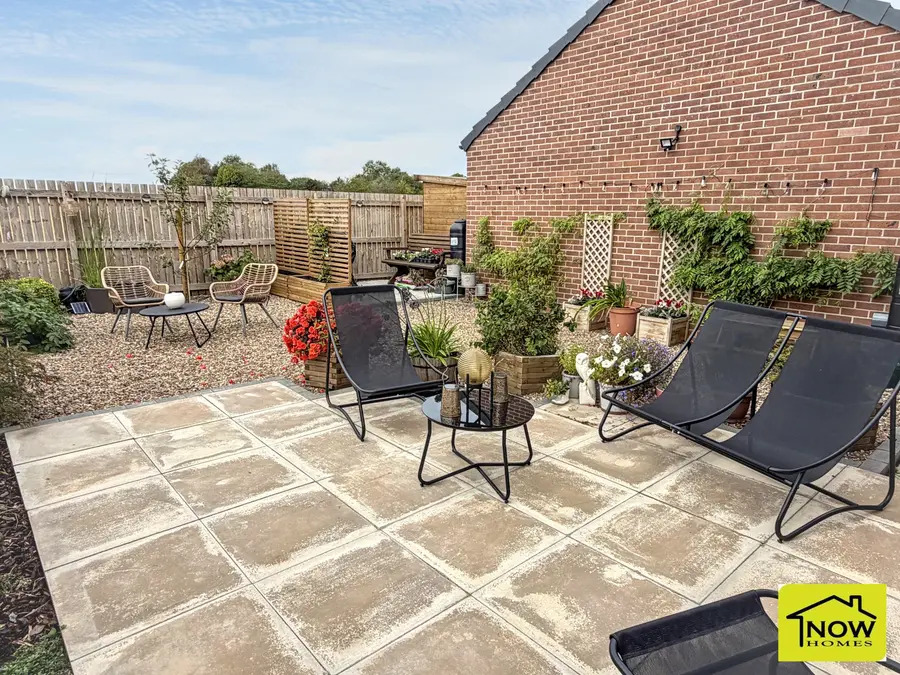
- To the front and one side of the property there is a lawn garden planted with shrubs and a young laurel hedge. The drive and garage are to the rear. The main garden is to the side and has been landscaped to include a large patio, gravel area and borders. There is an outside tap and two electric socket points.
- Freehold property