

Property Details
For Sale
Forge Cottage, South Muskham £235,000 Ref: 1699Key Facts
- Well presented
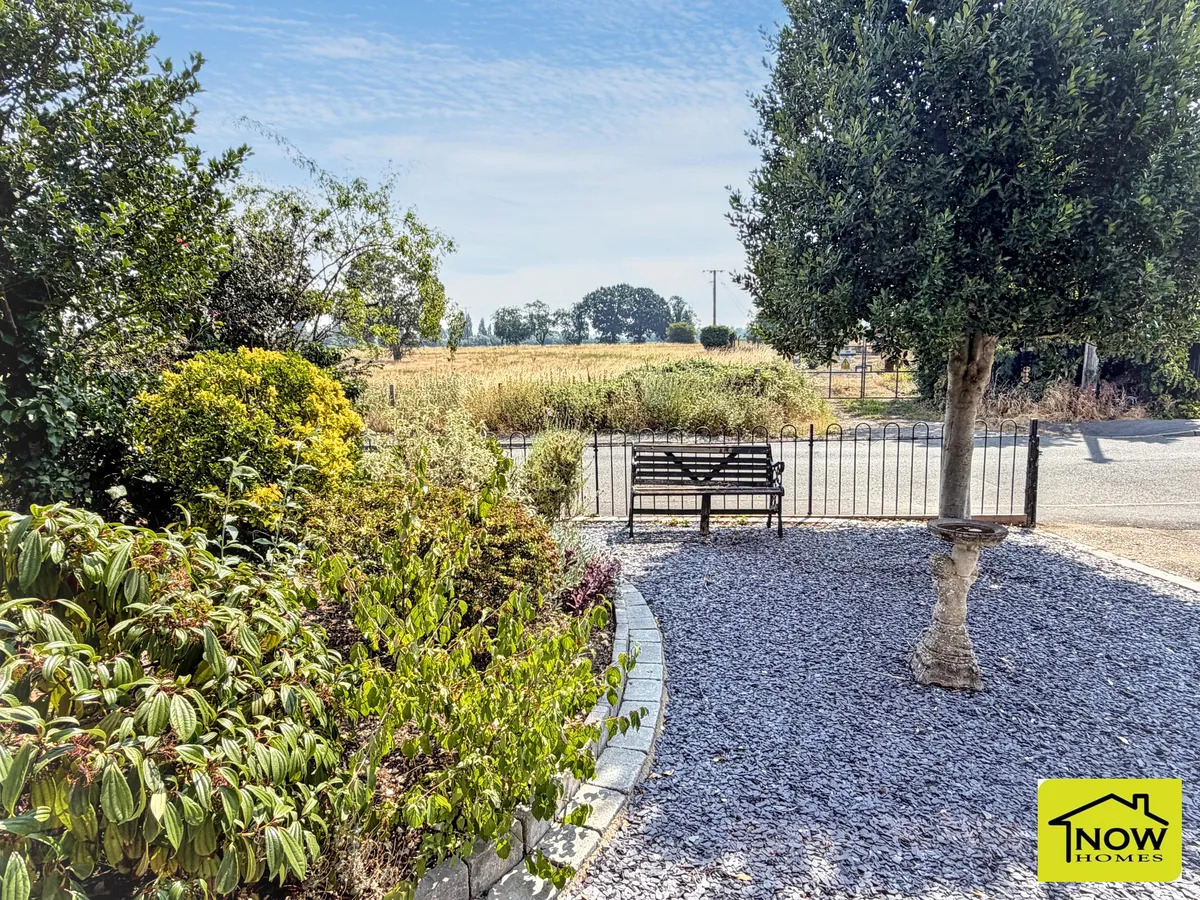
- Open views
- Three bedrooms
- Lounge
- Dining kitchen
- Utility room
- Downstairs wc
- Front and rear garden
- Drive and garage
- No chain
Accommodation Details
- Description
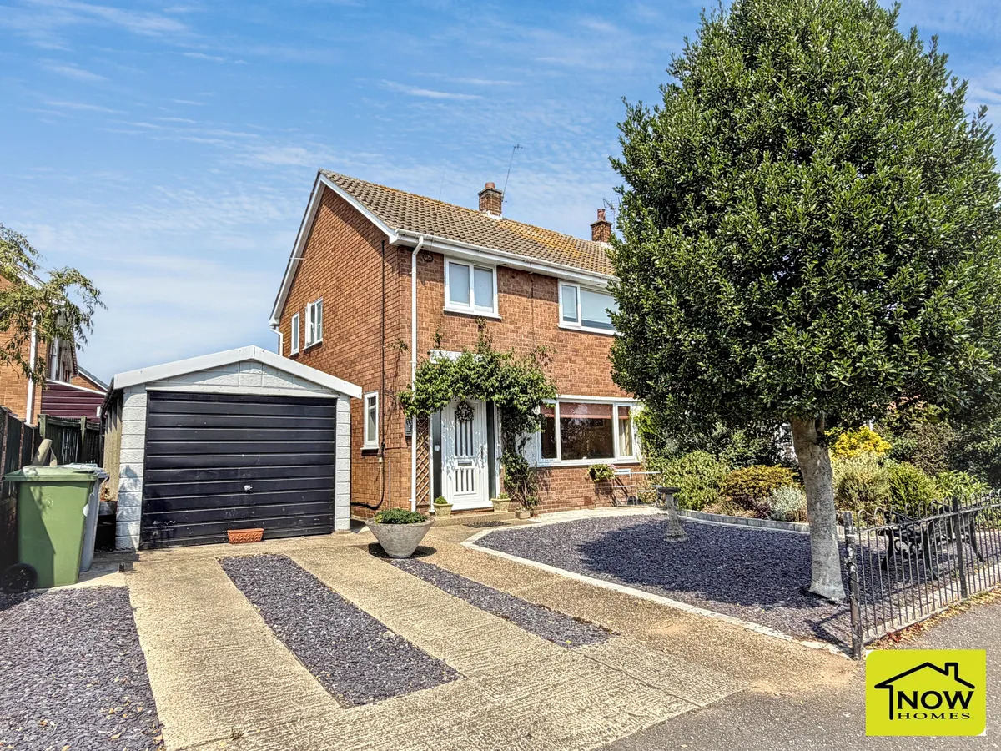
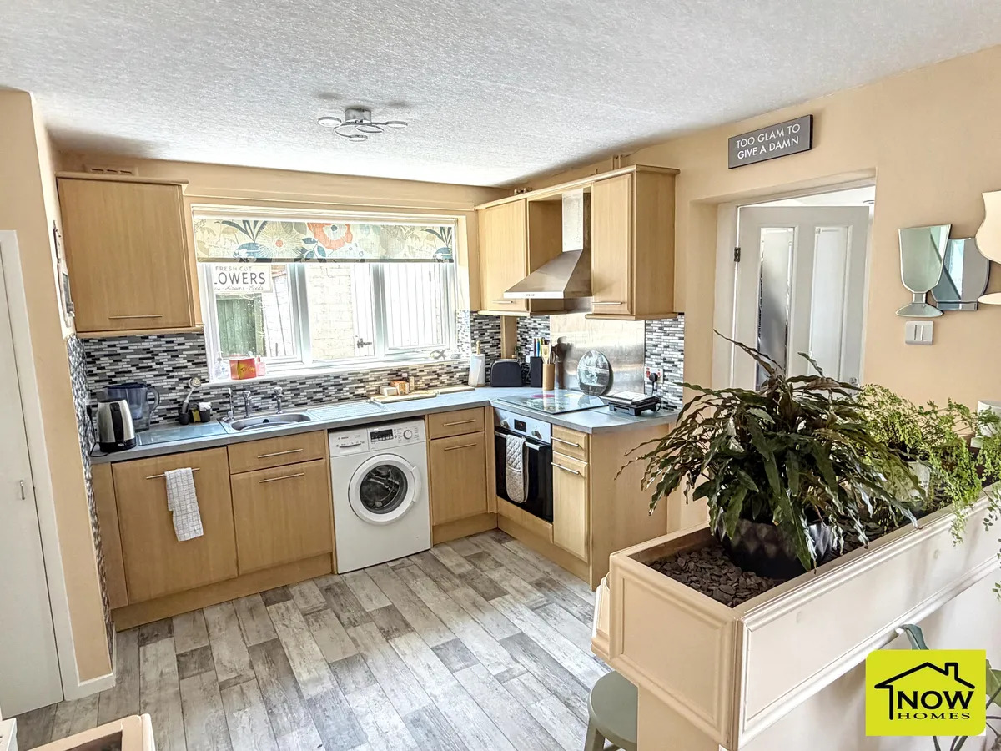
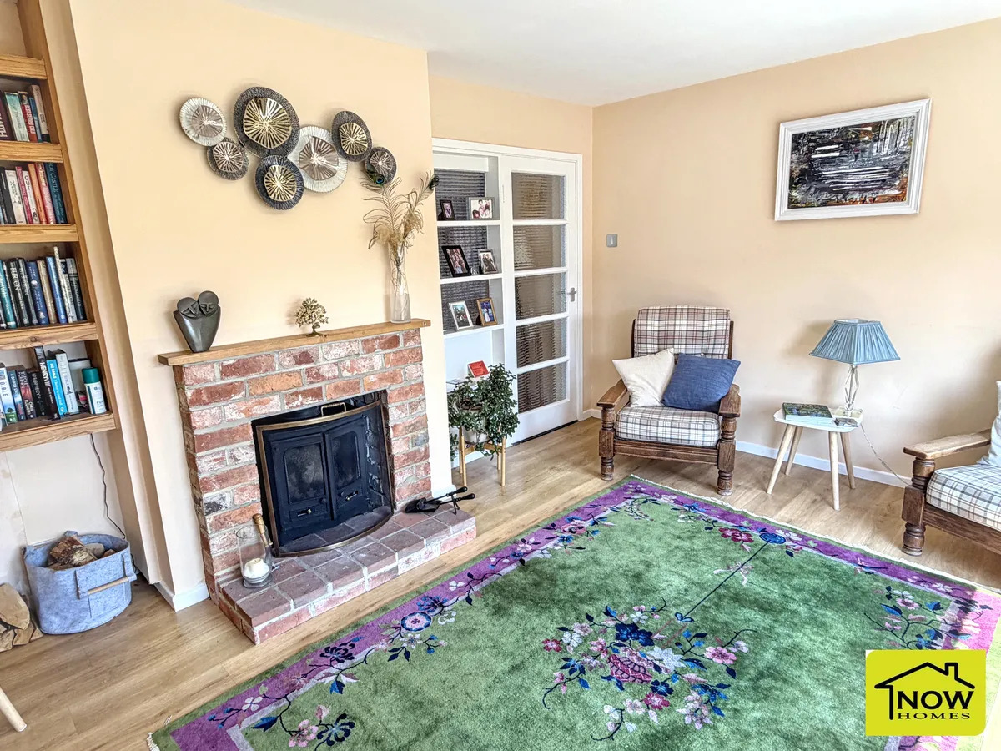
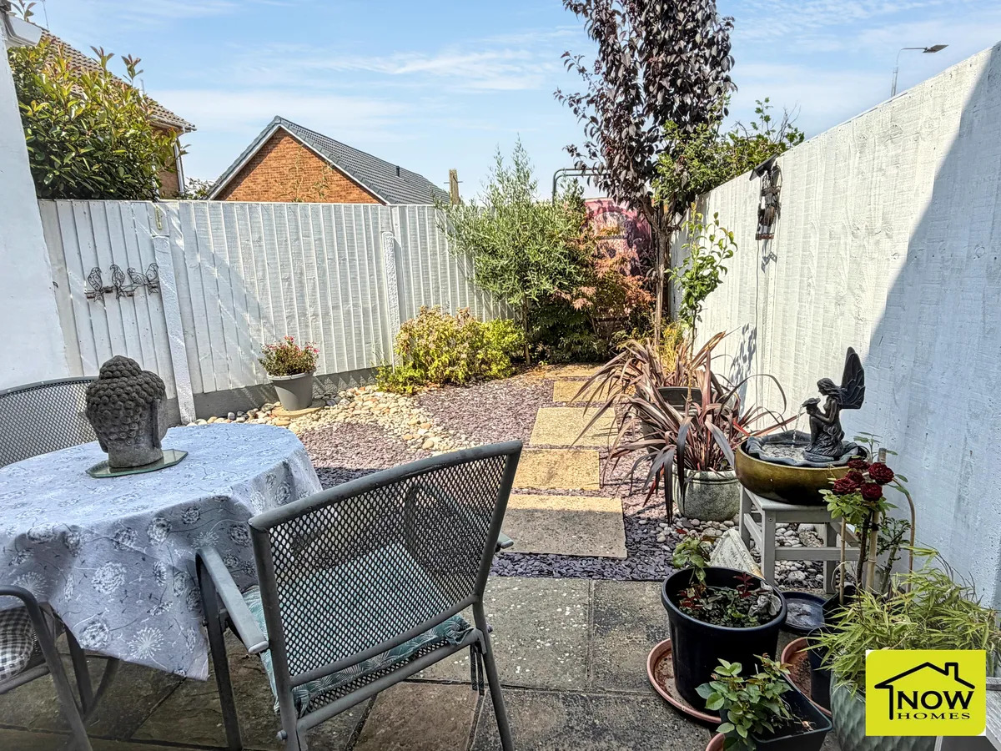
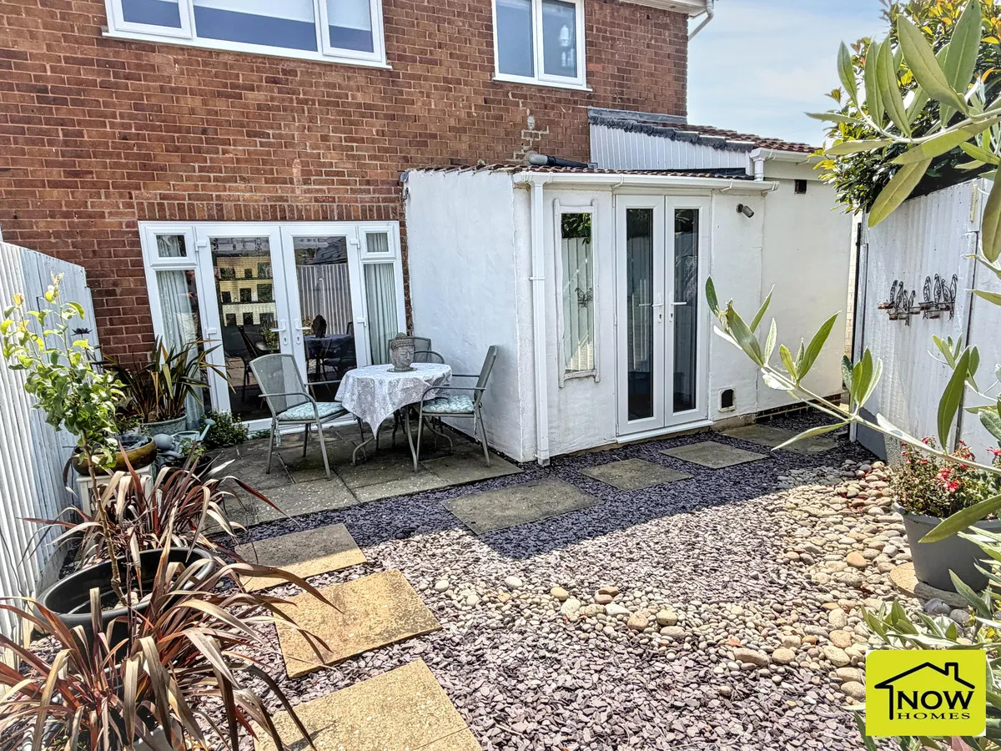
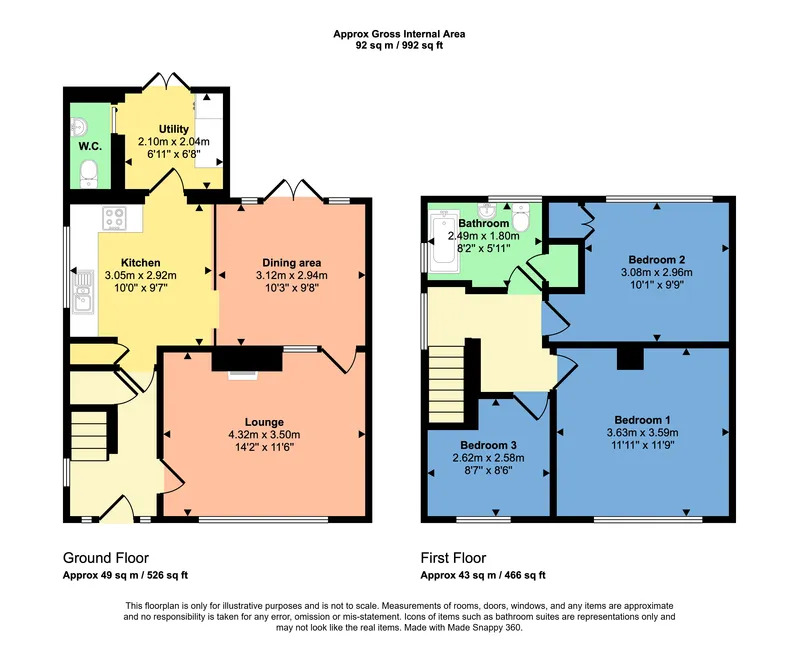
- A very well presented semi detached property in the heart of this popular village with open views to the front. The accommodation comprises three bedrooms, lounge, dining kitchen, utility and downstairs wc. Drive, single garage and small rear garden. No Chain.
- Entrance hall
- Stairs off to the first floor and radiator.
- Lounge
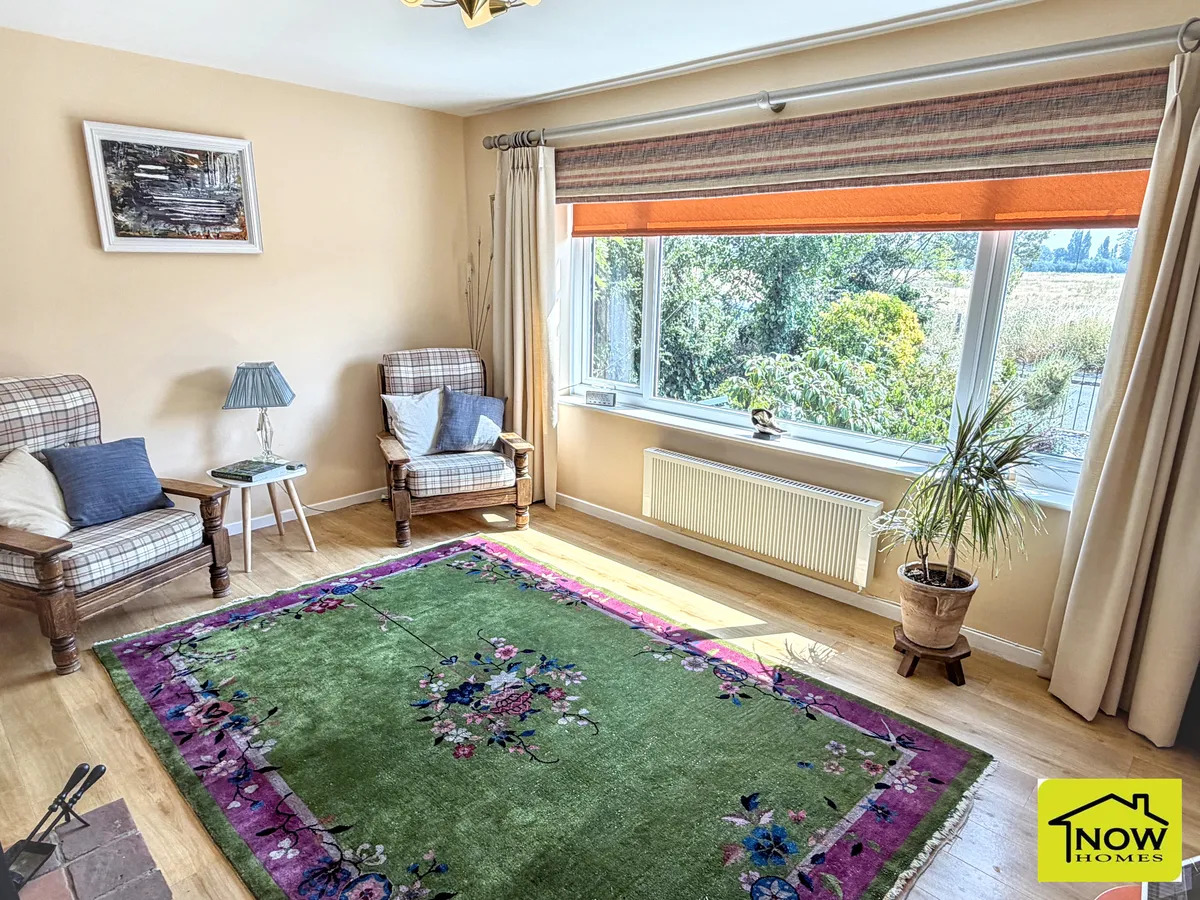
- 14' 5" by 11' 4" (4m 39cm by 3m 45cm), (). With a feature wood burner, window to the front and electric radiator.
- Dining kitchen
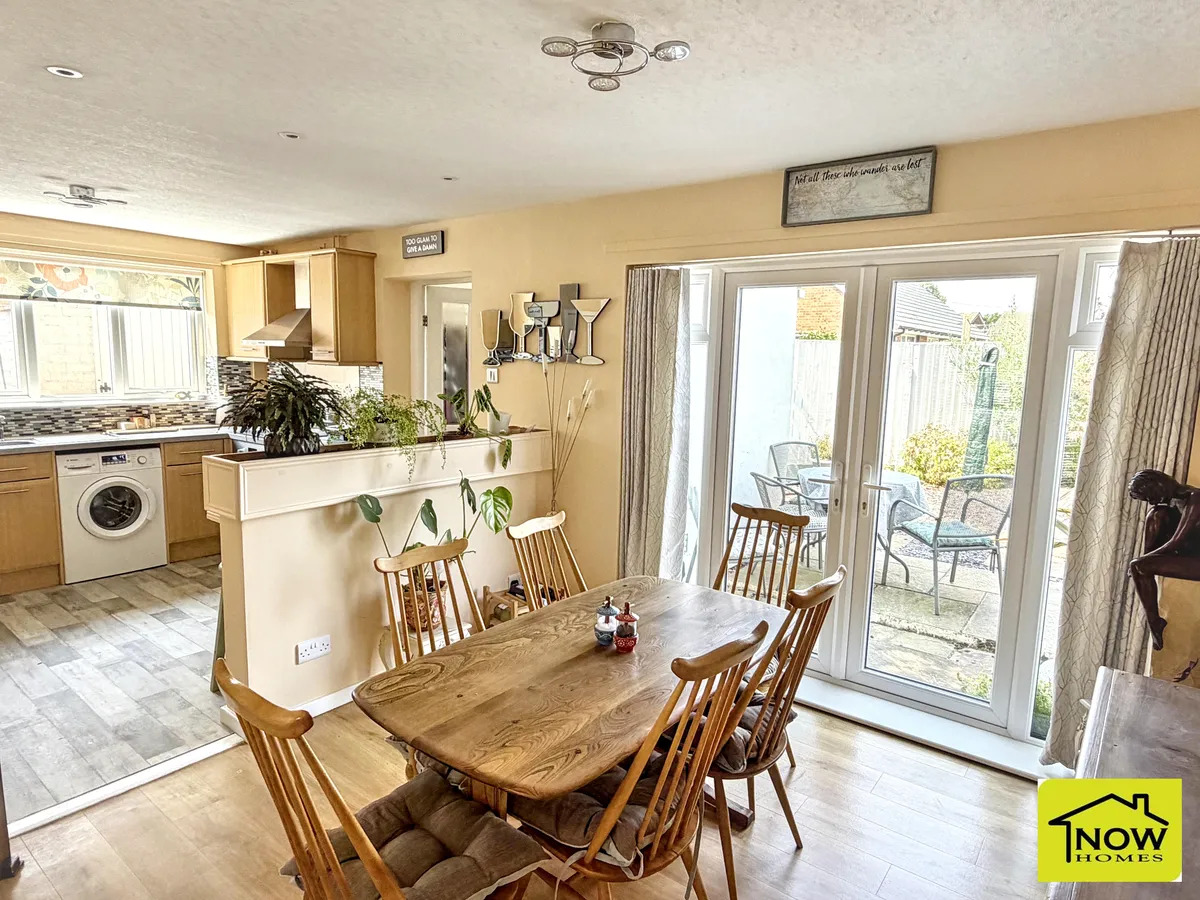
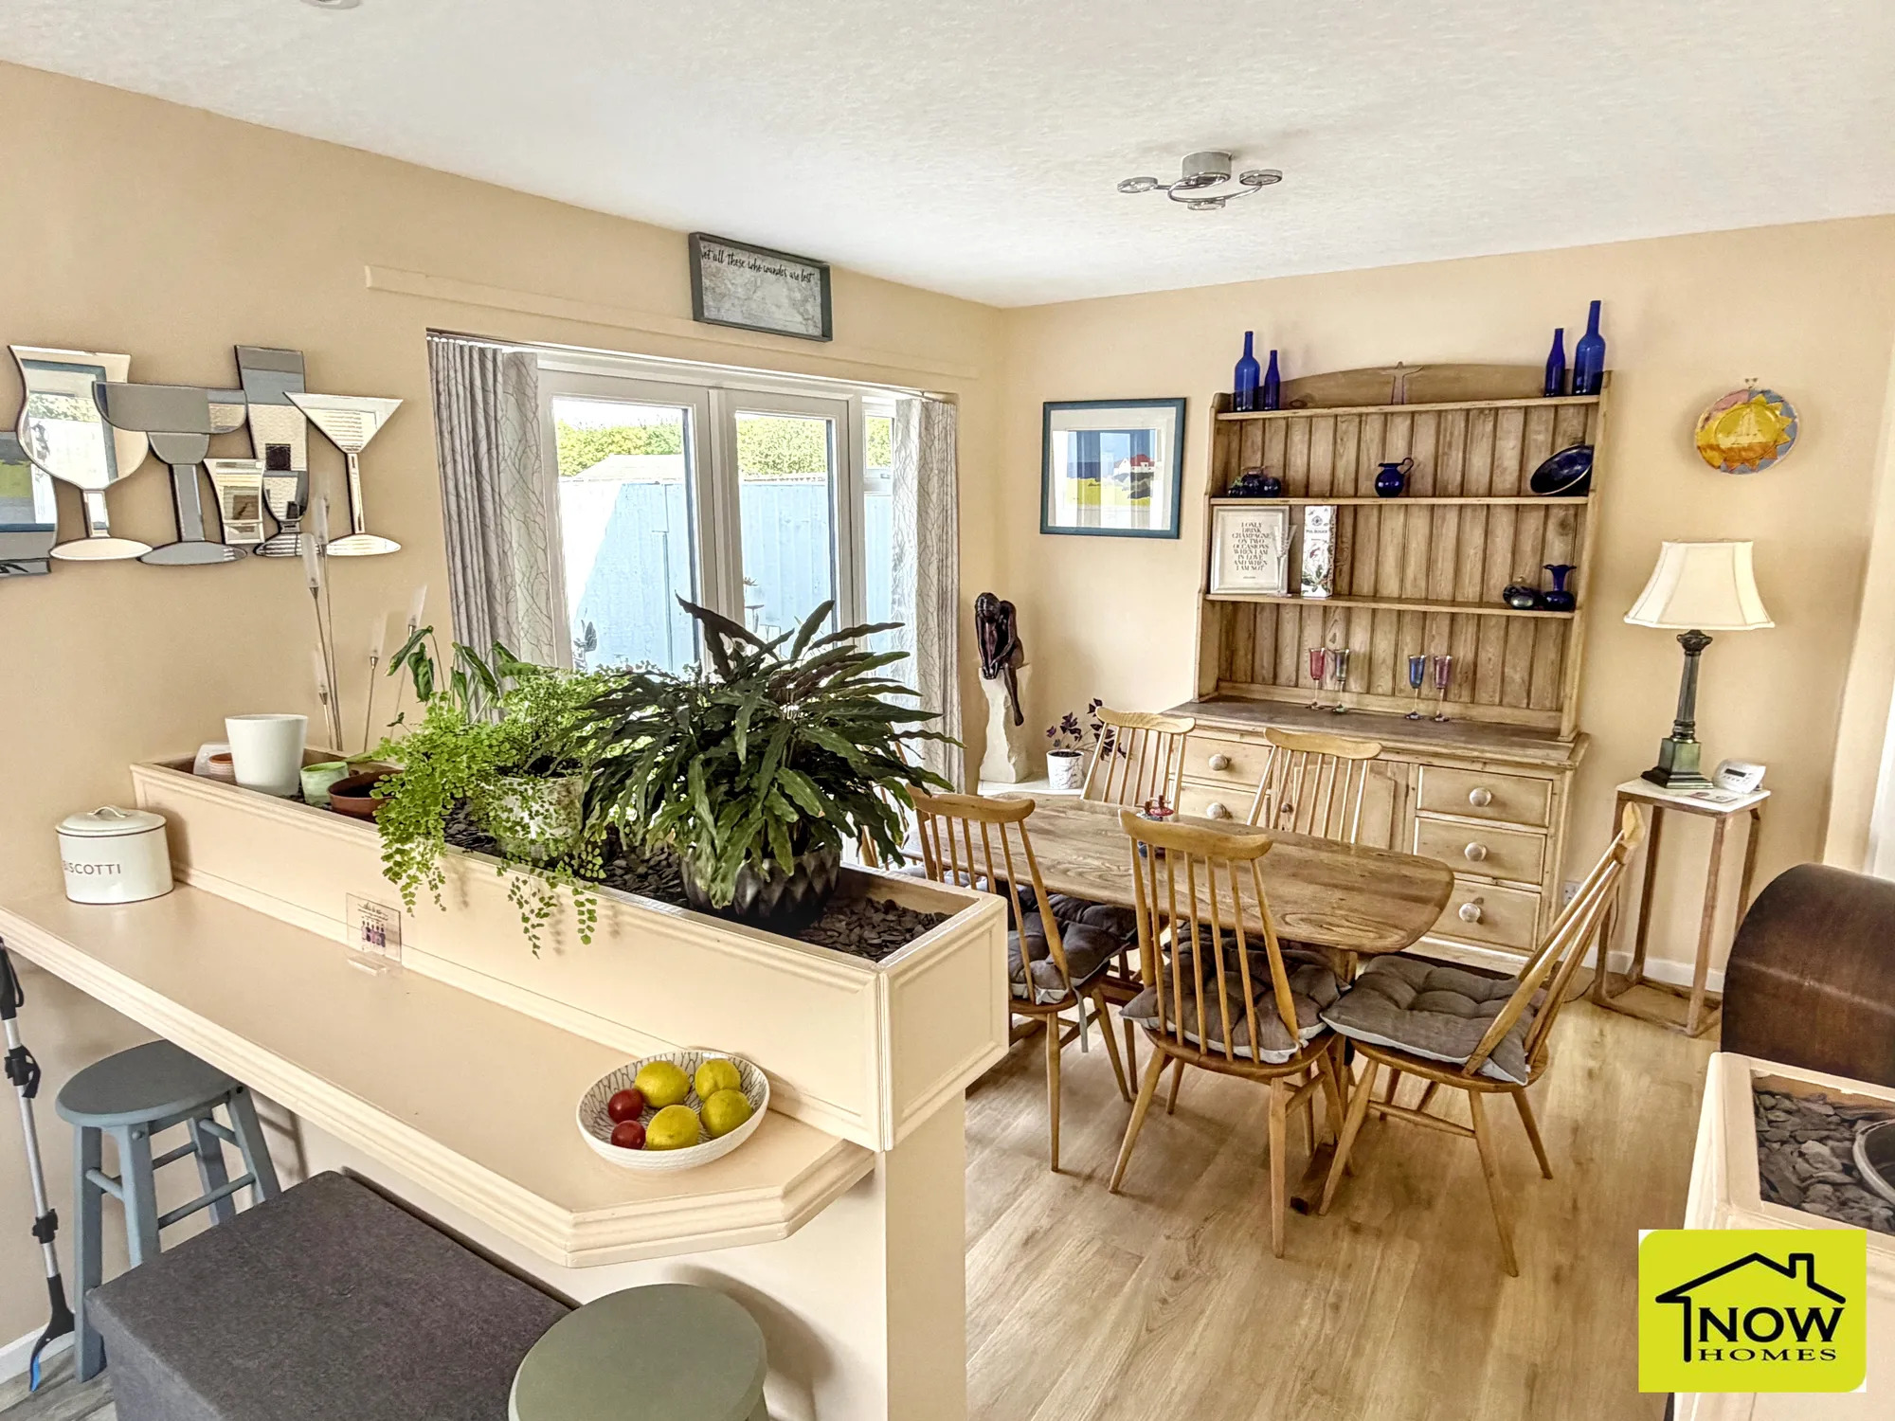
- 21' 1" by 9' 10" (6m 43cm by 3m ), (). Having a range of fitted units incorporating an electric hob, oven and dishwasher. There are also double doors to the rear, window to the side and two electric radiators.
- Utility room
- Having fitted units and door to the rear.
- Downstairs wc
- Having a low level wc, wash hand basin and a window to the side.
- Landing
- Window to the side.
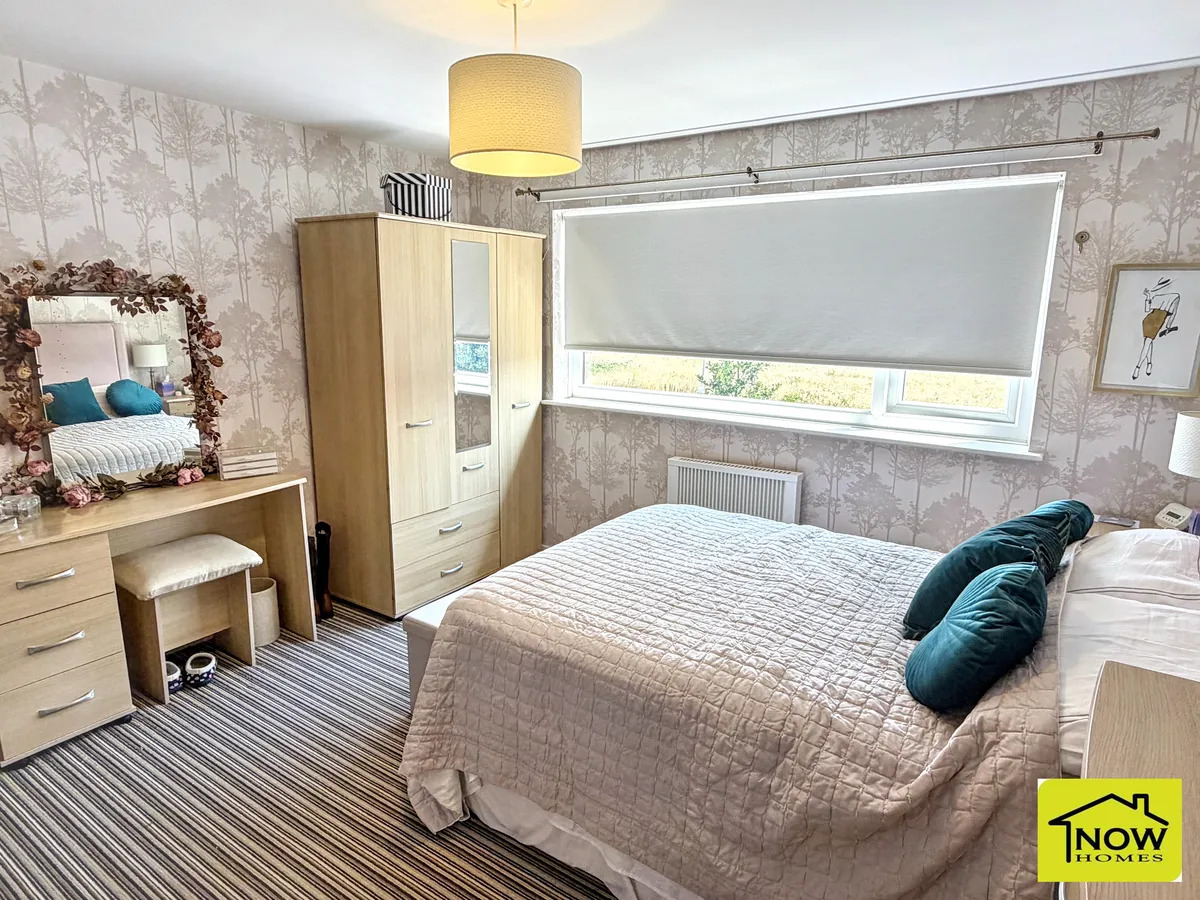
- Bedroom one
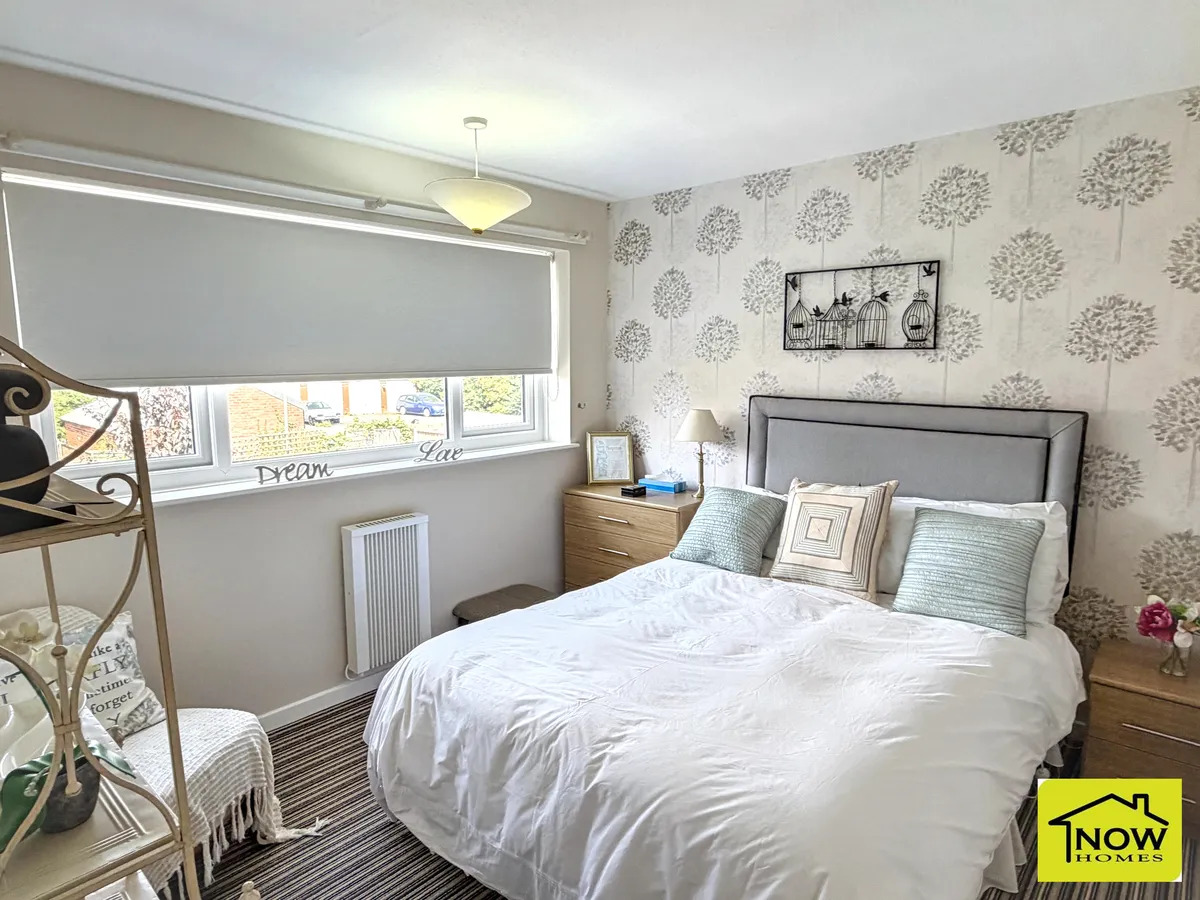
- 11' 11" by 11' 10" (3m 63cm by 3m 61cm), (). Window to the front and radiator.
- Bedroom two
- 10' 2" by 9' 8" (3m 10cm by 2m 95cm), (). Window to the rear and radiator.
- Bedroom three
- 8' 10" by 8' 5" (2m 69cm by 2m 57cm), (). Window to the front and radiator.
- Bathroom
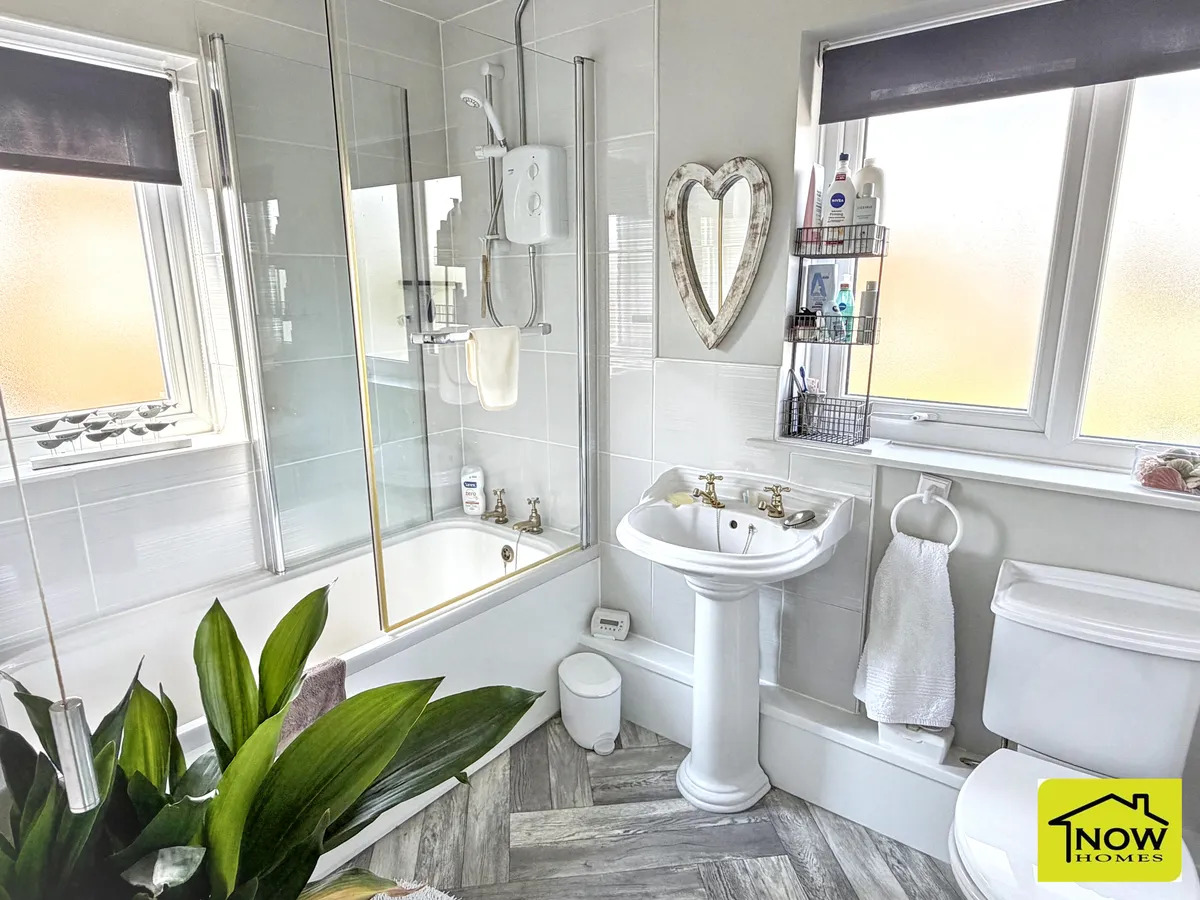
- Having a low level wc, wash hand basin and a panel bath with shower over. There are also windows to the side and rear.
- Outside
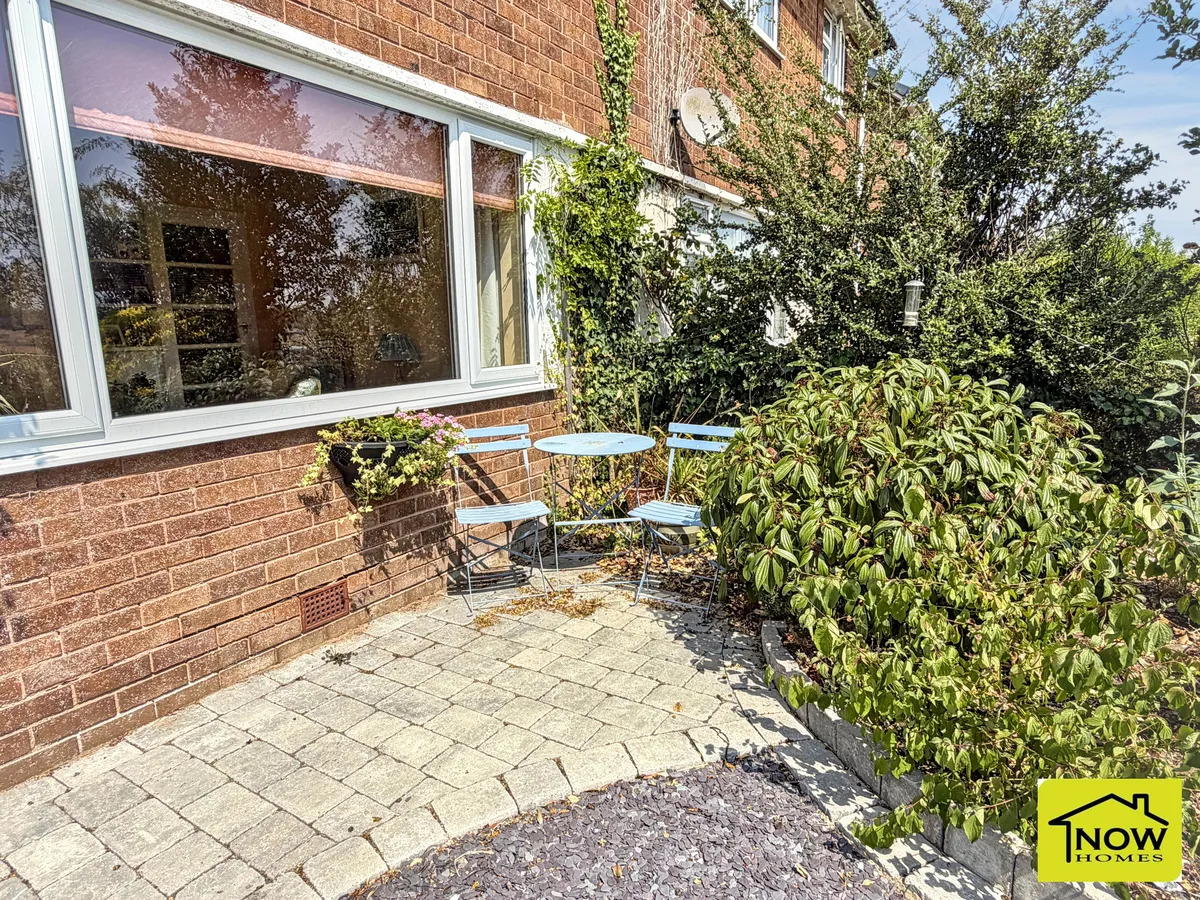
- To the front of the property there is a drive leading to a single garage. Side access leads to a covered potting area and two outside stores. The rear courtyard is mainly paved and slate and enclosed by fencing.
- Freehold property
- Council tax band B