

Property Details
Sold STC
Cameron Lane, Newark £280,000 Ref: 1697Key Facts
- Spacious well presented property
- Three/four bedrooms
- Modern ensuite
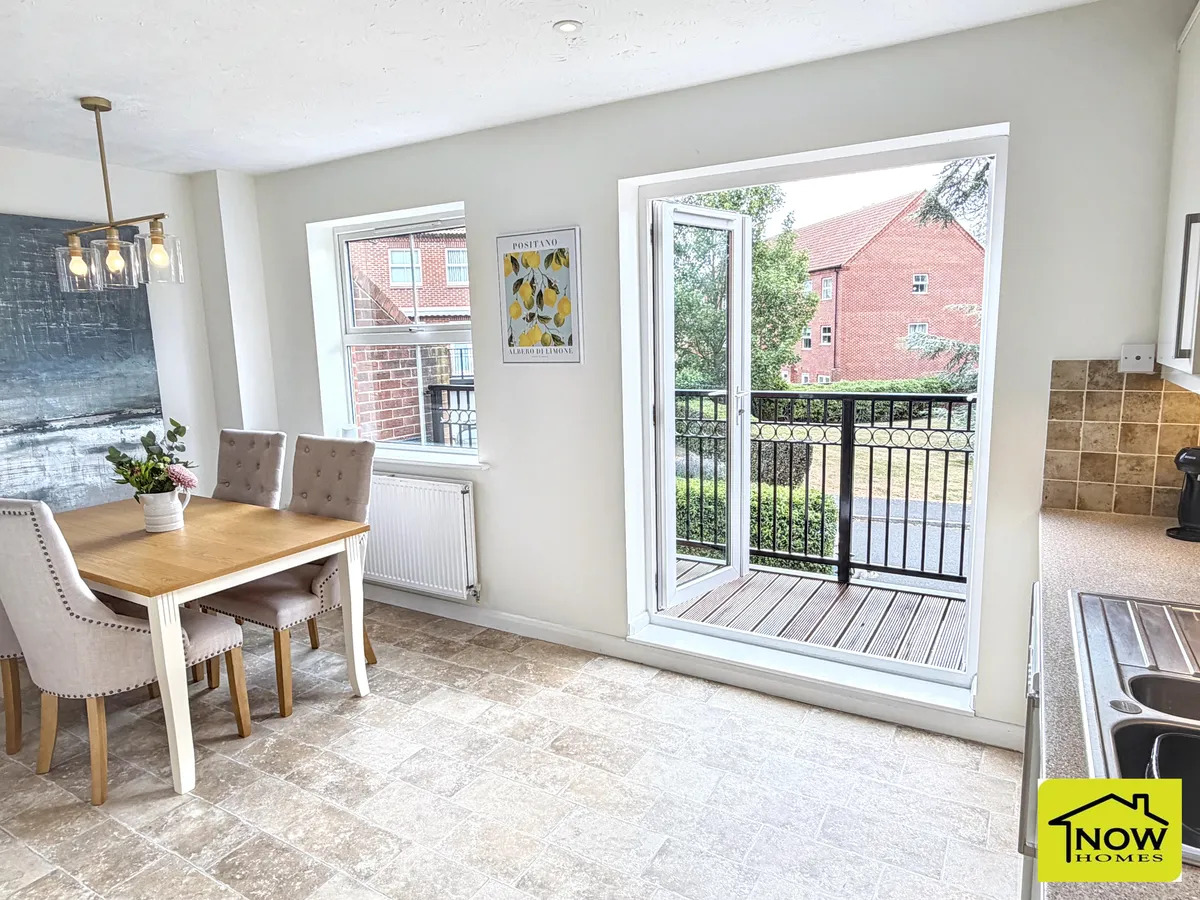
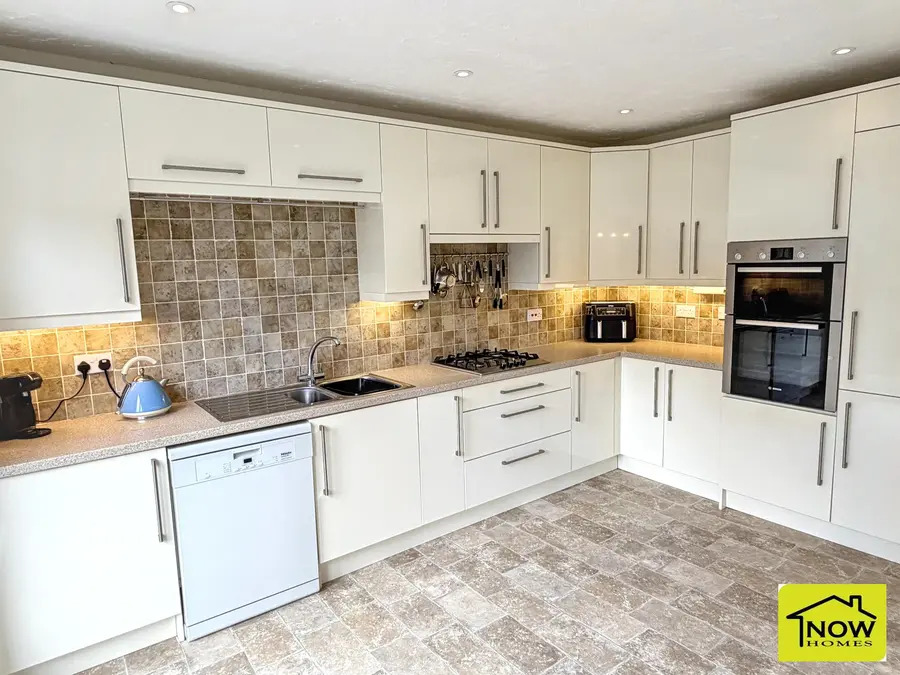
- Updated dining kitchen
- Utility & WC
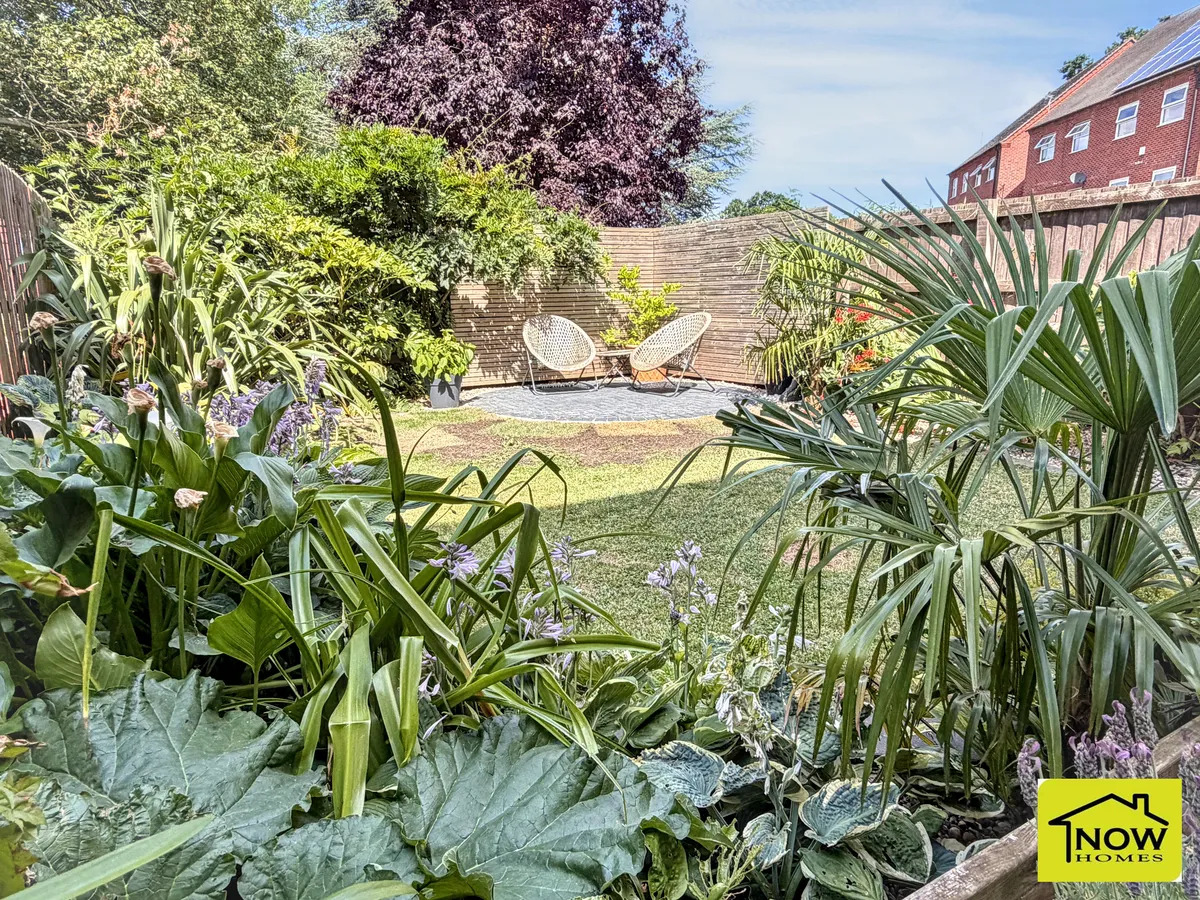
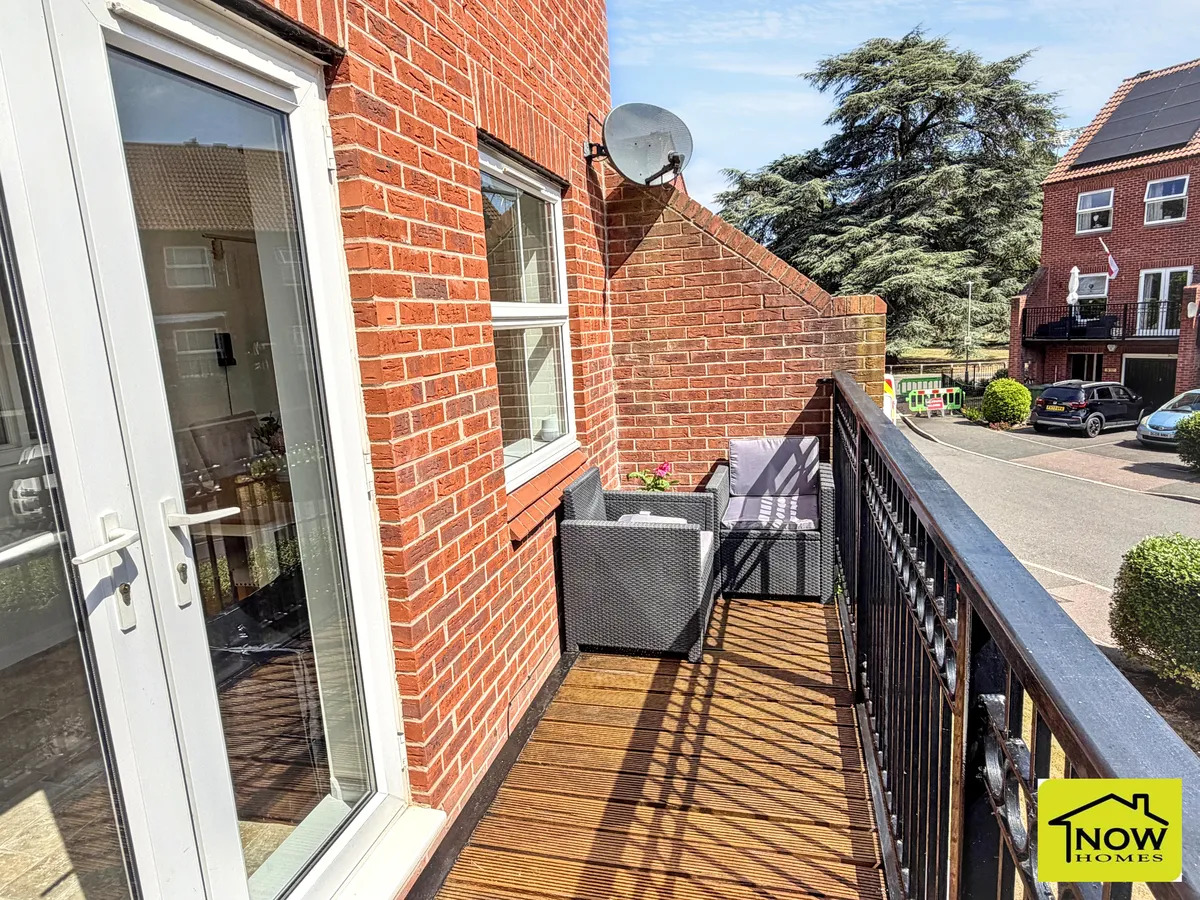
- Landscaped garden & balcony
- Council tax band C
- Draft details
Accommodation Details
- Description
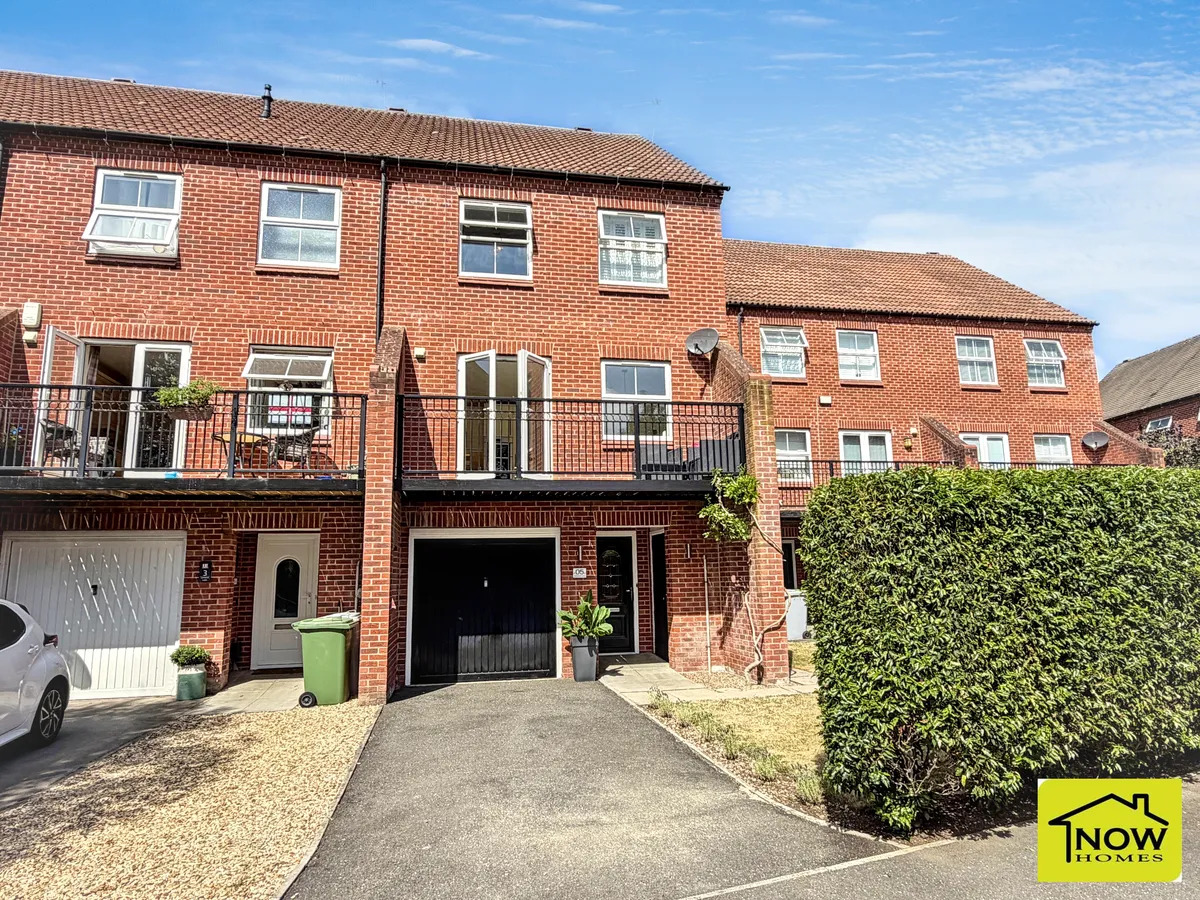
- A very well presented property situated with mature trees to the front and rear. The accommodation comprises hall, WC, bedroom 4/study, utility, first floor lounge and dining kitchen, top floor with three bedrooms, ensuite and bathroom. Garage, parking and attractive garden.
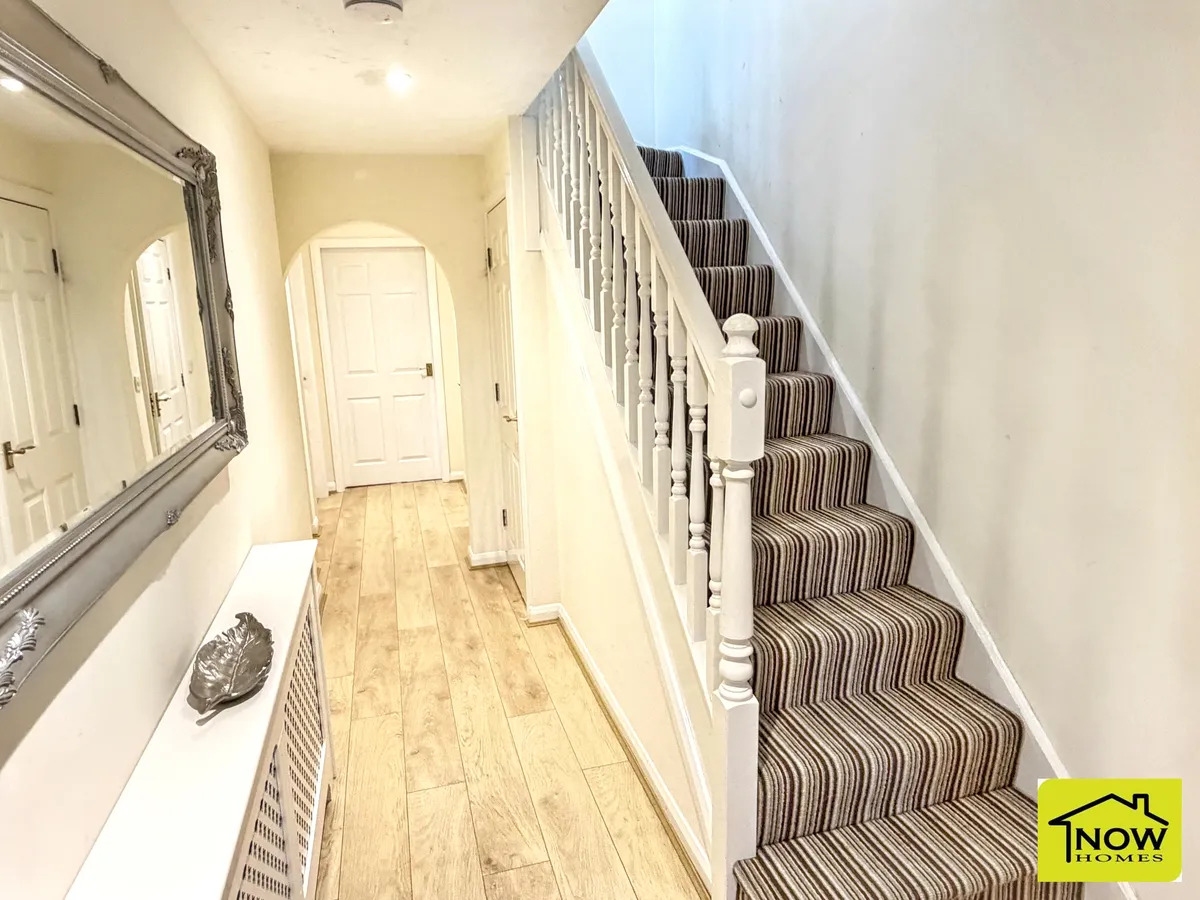
- Entrance hall
- With stairs off to the first floor, radiator, understairs storage and access to the garage.
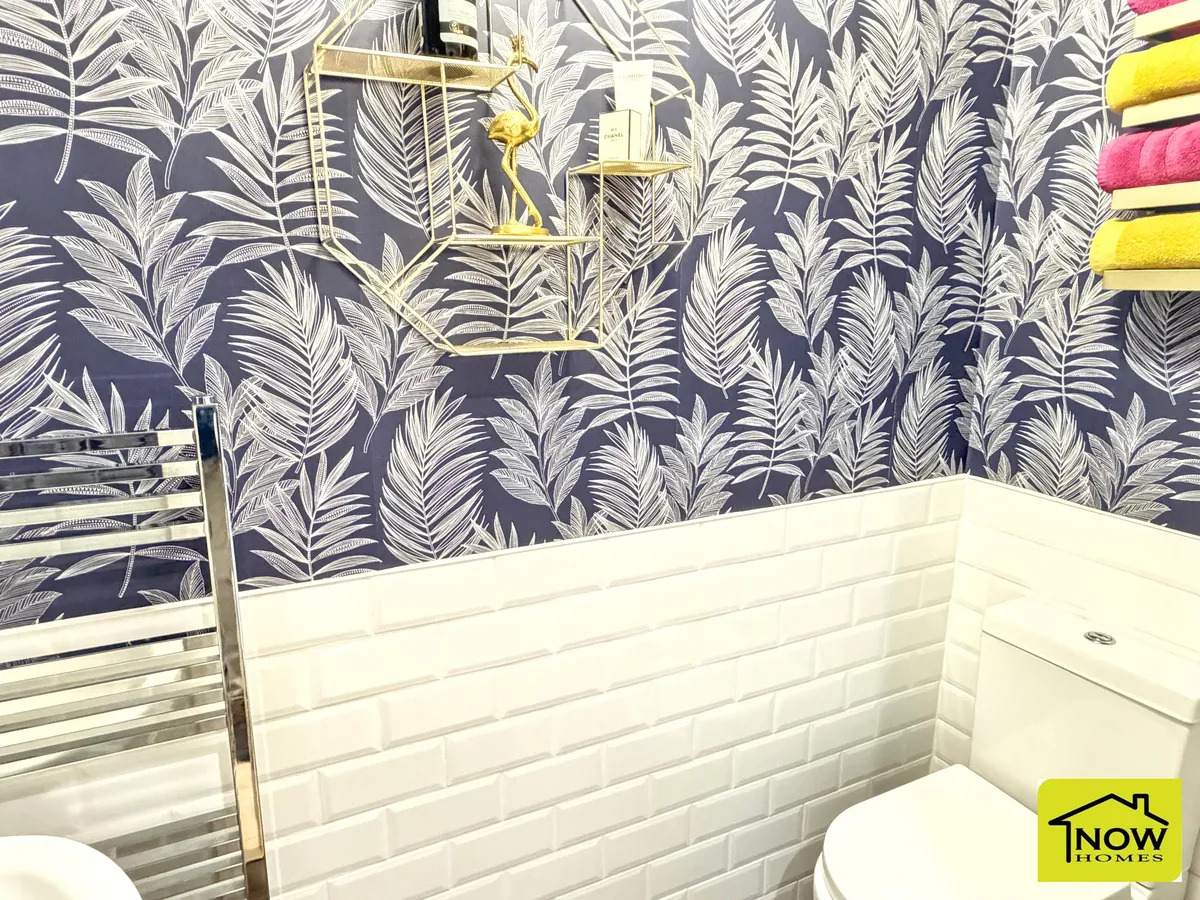
- Downstairs wc
- Having a low level wc, wash hand basin and a heated towel rail.
- Utility room
- 7' by 5' 11" (2m 13cm by 1m 80cm), (). Having fitted units incorporating a stainless steel sink. There is also a central heating boiler and door to the rear.
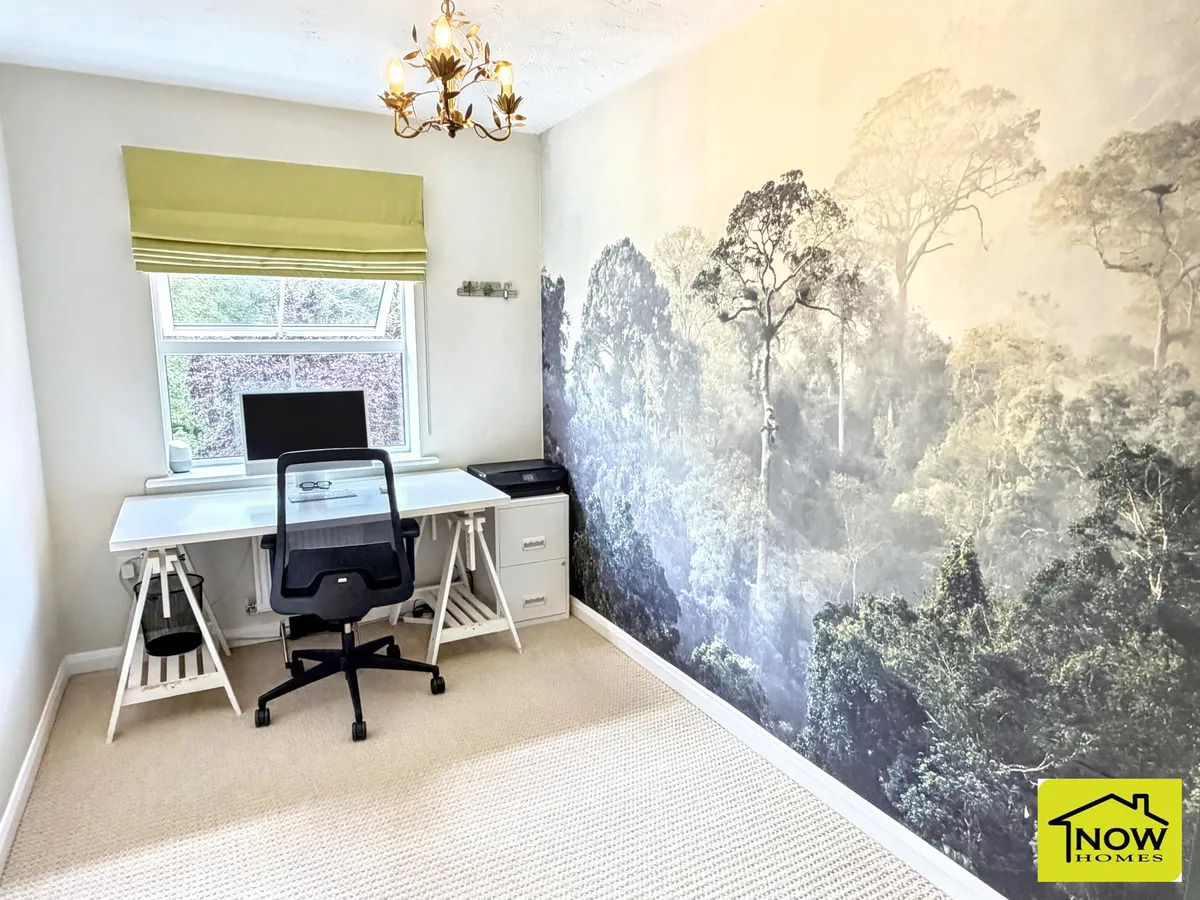
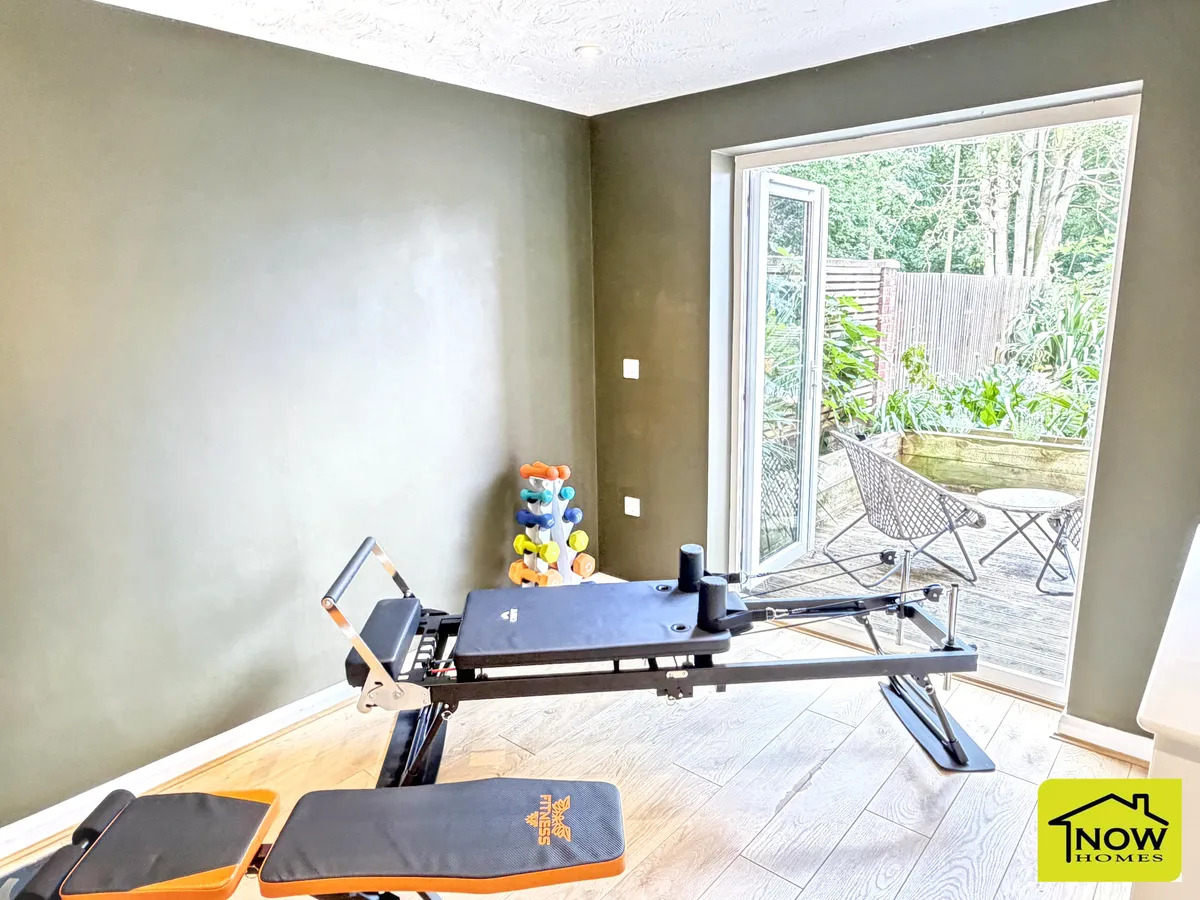
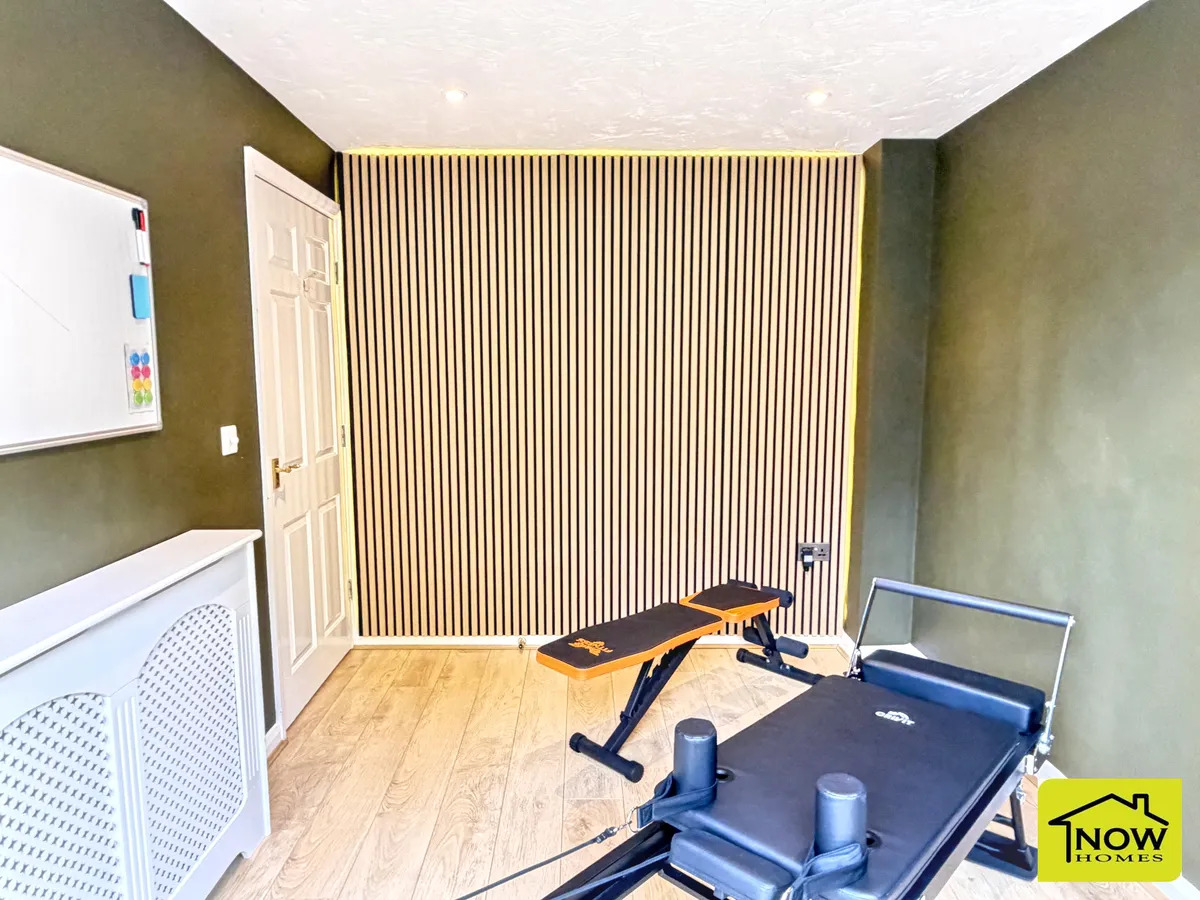
- Bedroom 4/study
- 9' 6" by 8' 5" (2m 90cm by 2m 57cm), (). With double doors to the rear and radiator.
- First floor landing
- Radiator.
- Dining kitchen
- 16' 6" by 8' 6" (5m 3cm by 2m 59cm), (and 7'4" by 7'6"). Having a range of fitted wall and base units incorporating a gas hob, double oven and a one and a half bowl sink. There is also a radiator, window to the front and French doors out to the balcony.
- Dining kitchen
- Lounge
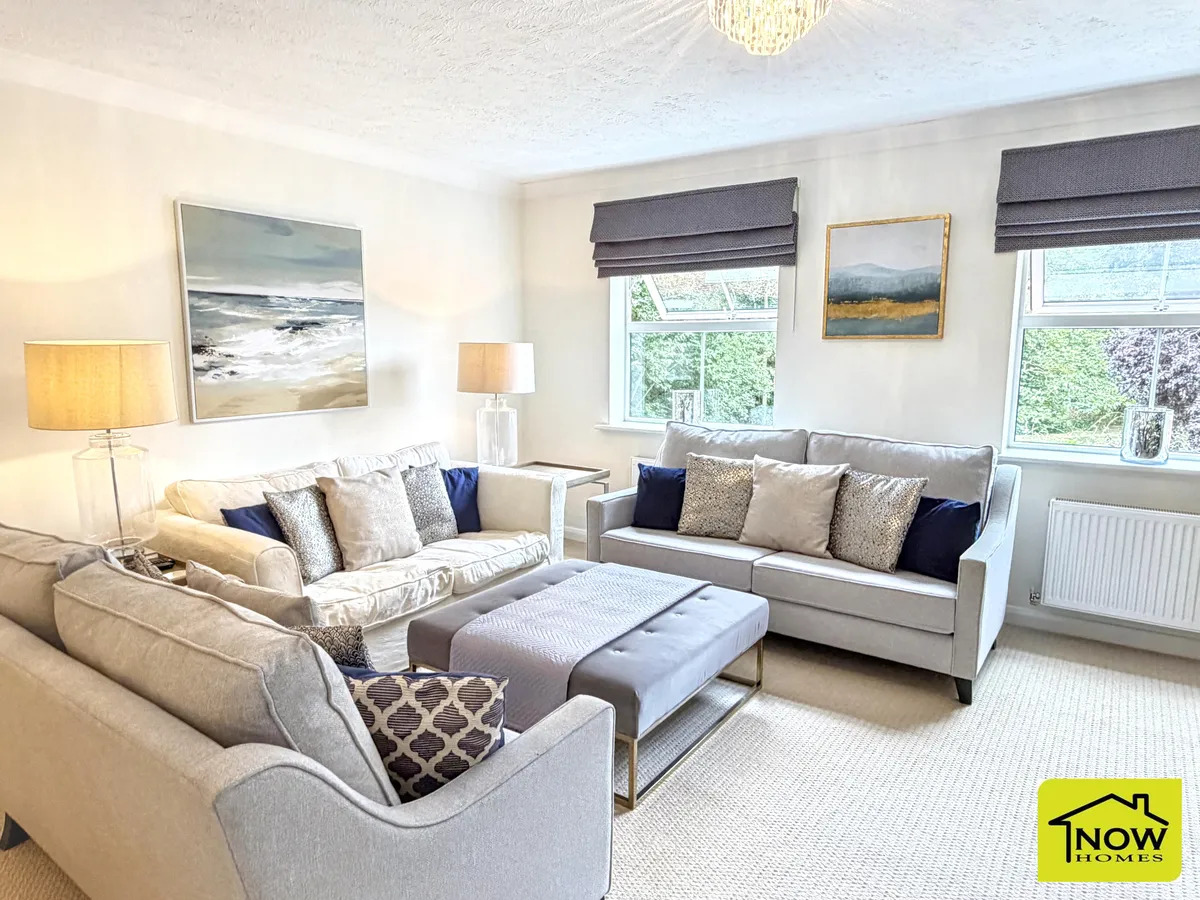
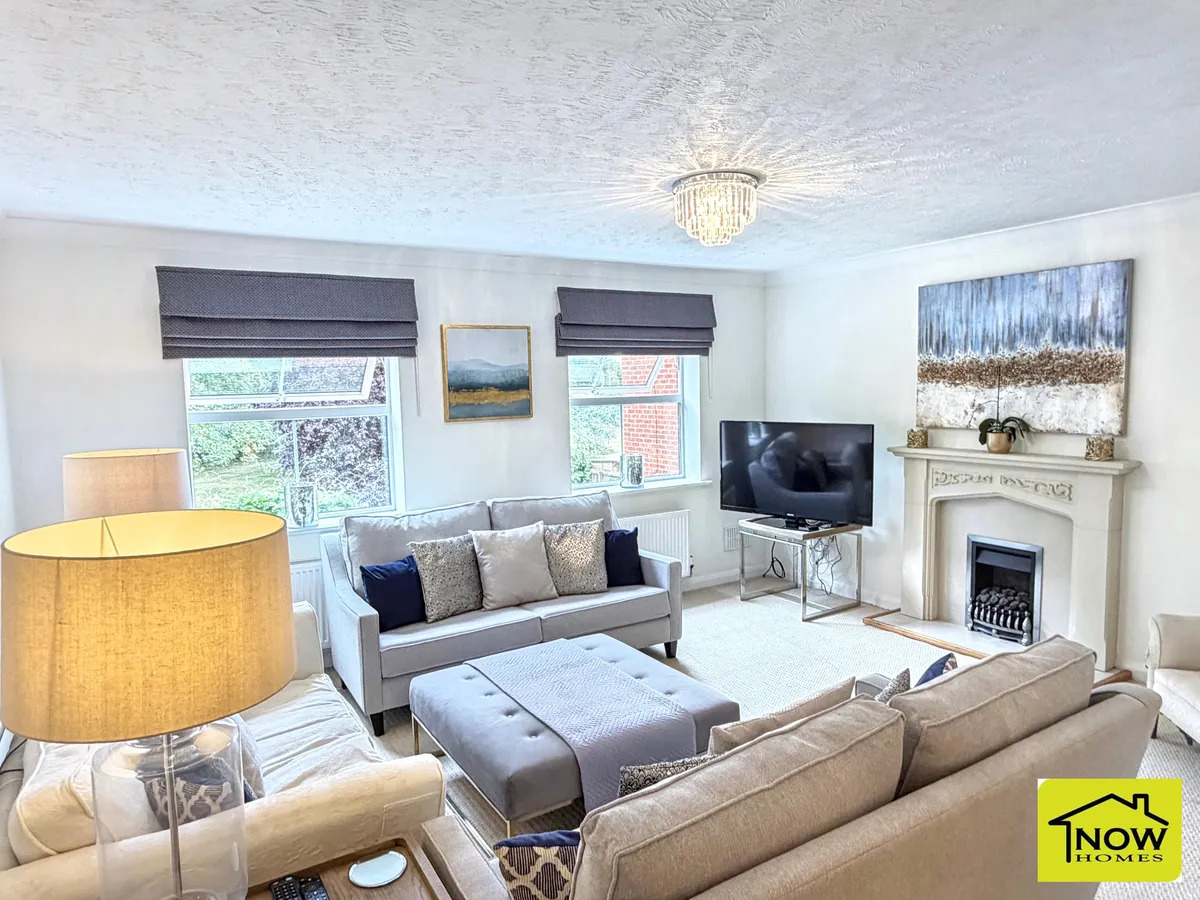
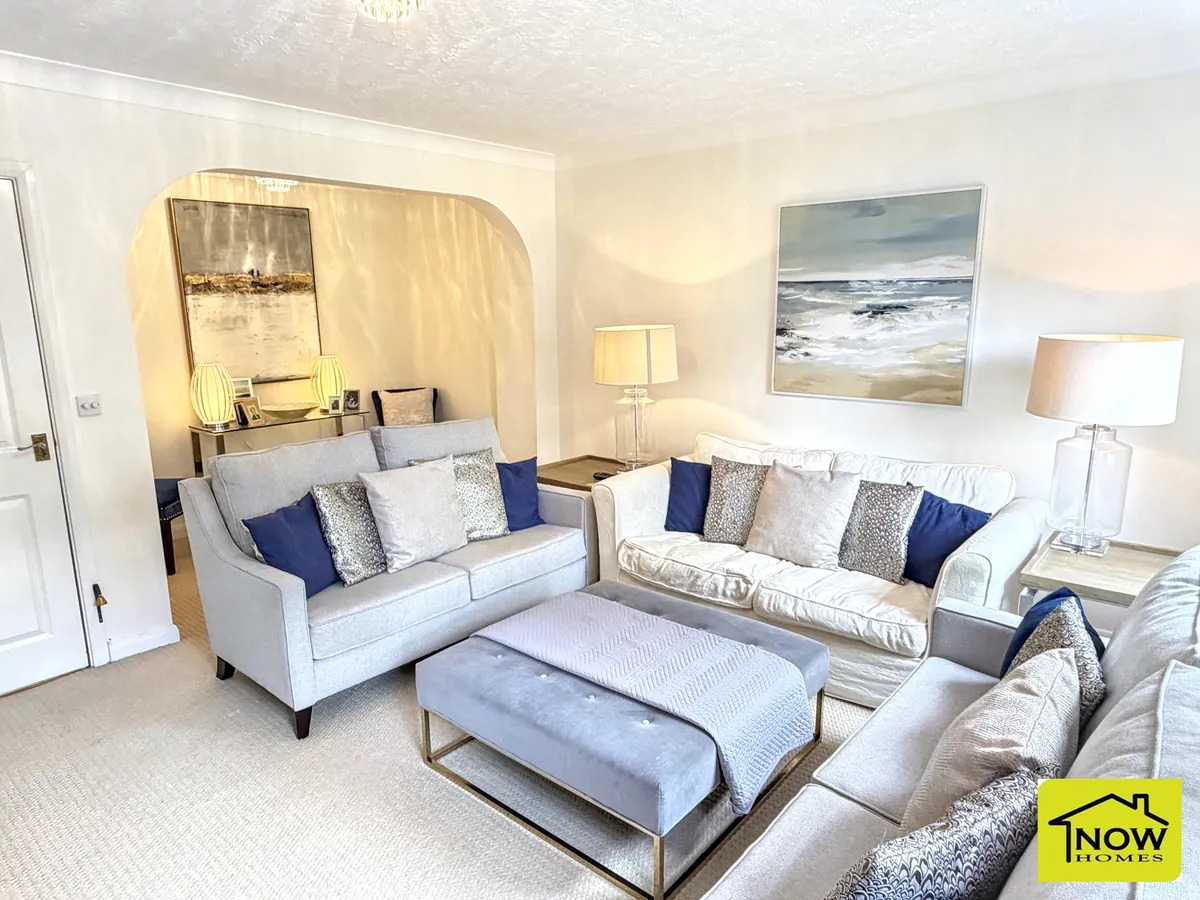
- 16' 7" by 13' 1" (5m 5cm by 3m 99cm), (8'6" by 4'9"). Having two windows to the rear, two radiators, gas fire and a feature alcove.
- Second floor landing
- Airing cupboard, loft access and radiator.
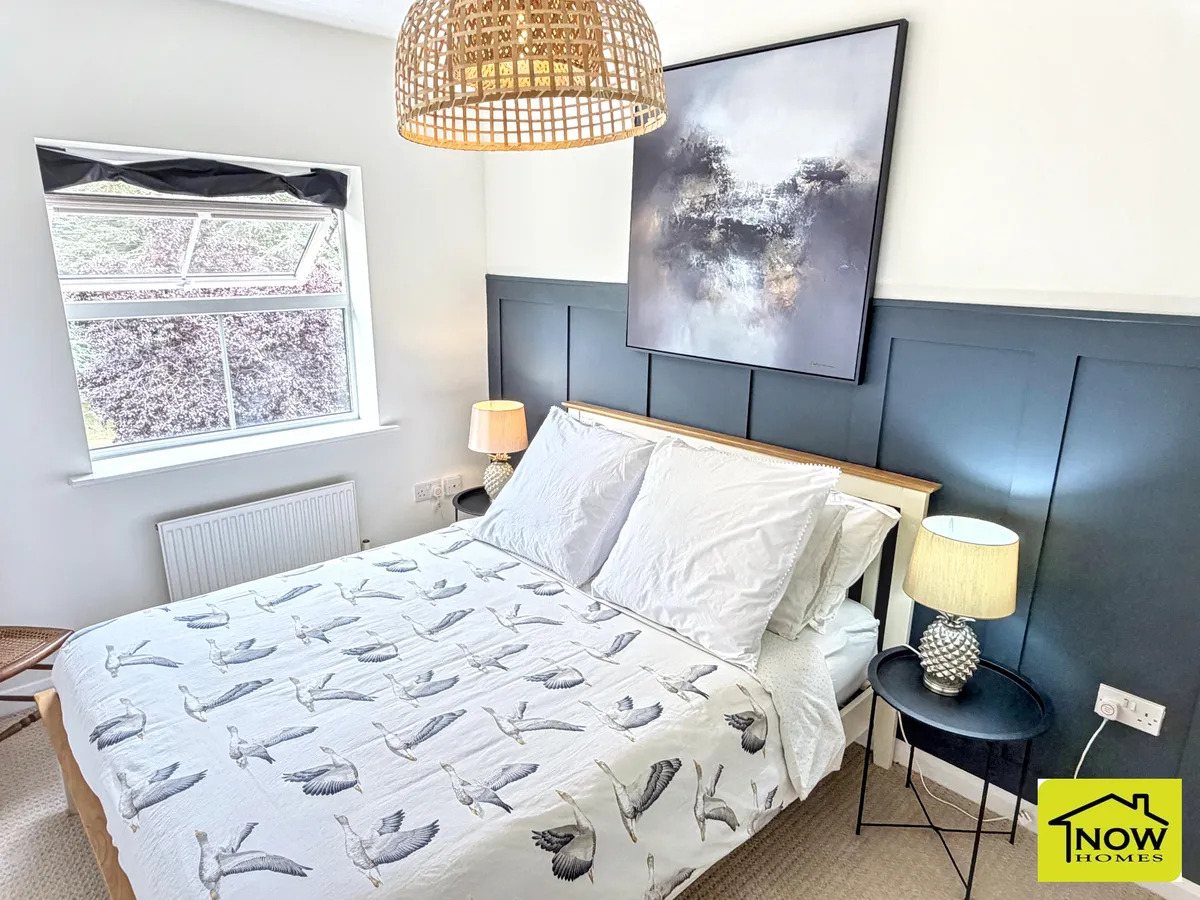
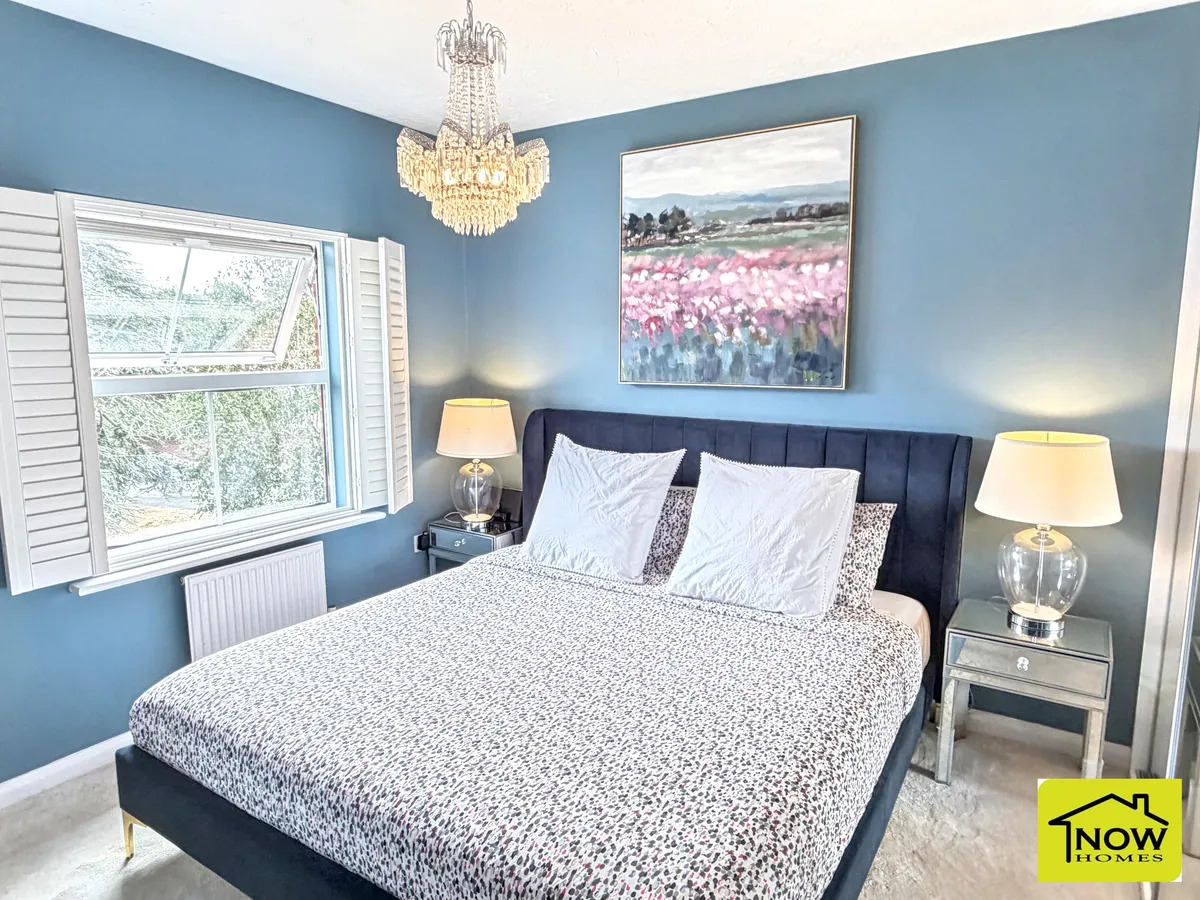
- Bedroom one
- 12' 7" by 11' 11" (3m 84cm by 3m 63cm), (). Window to the front, radiator and fitted wardrobe.
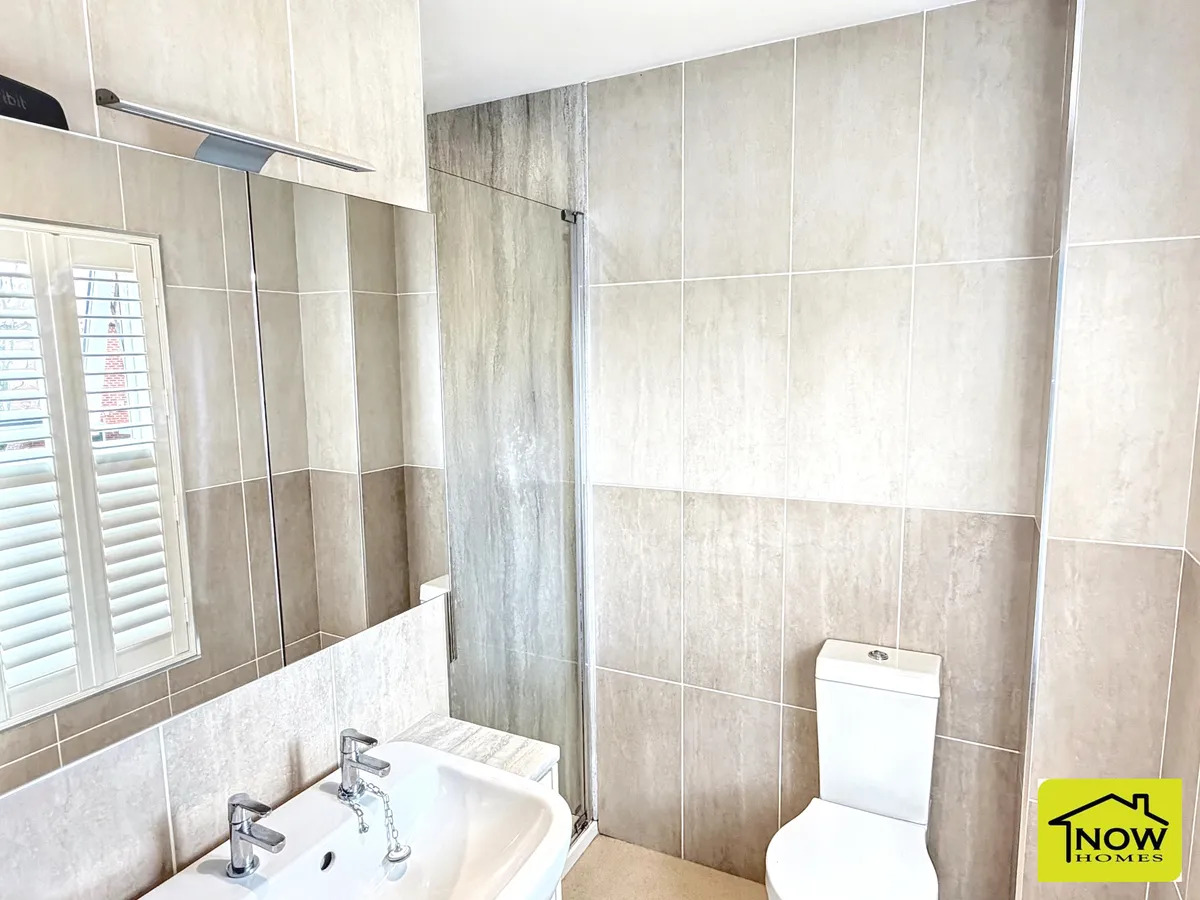
- Ensuite
- Having a low level wc, wash hand basin and a large shower cubicle. There is also a window to the front and radiator.
- Bedroom two
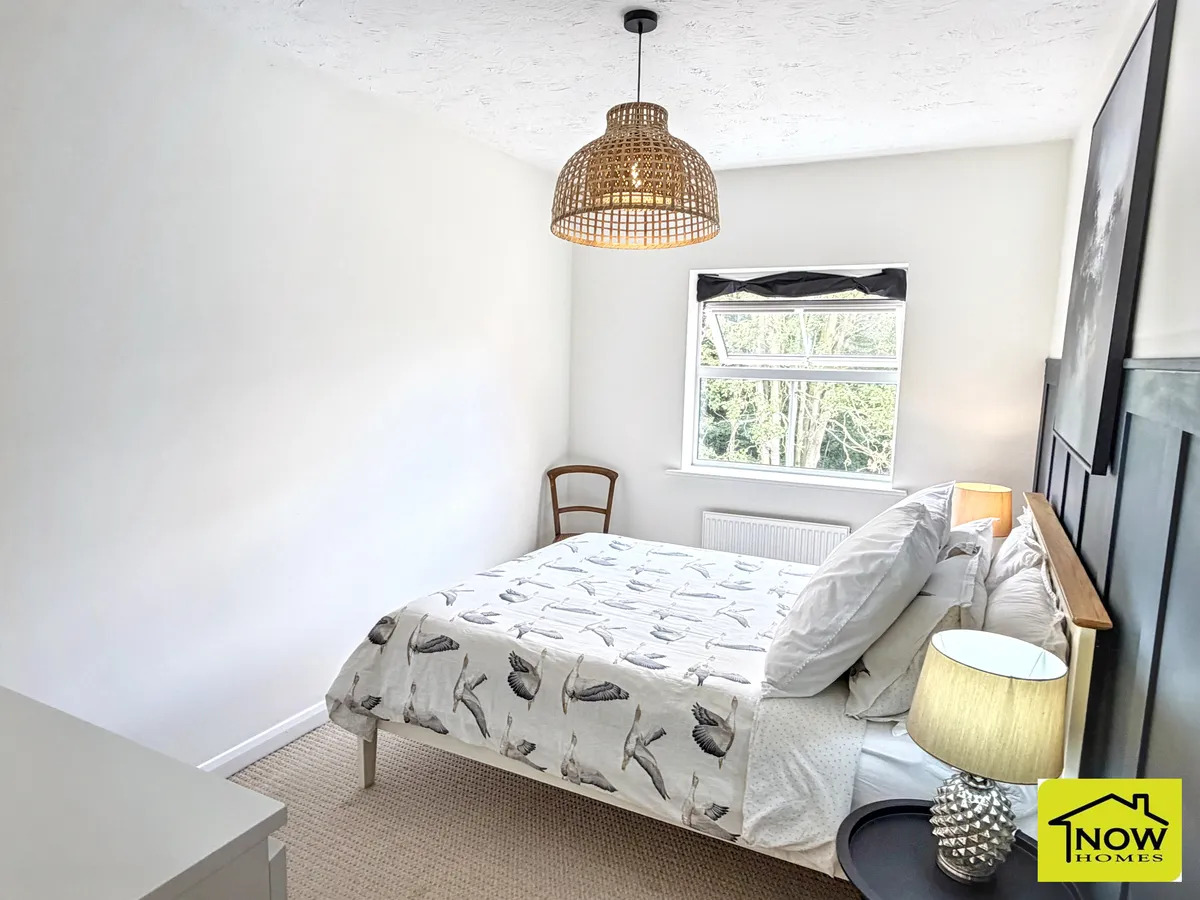
- 13' 5" by 8' 3" (4m 9cm by 2m 51cm), (). Window to the rear, radiator and fitted wardrobe.
- Bedroom three
- 13' 5" by 7' 5" (4m 9cm by 2m 26cm), (). Window to the rear, radiator and fitted wardrobe.
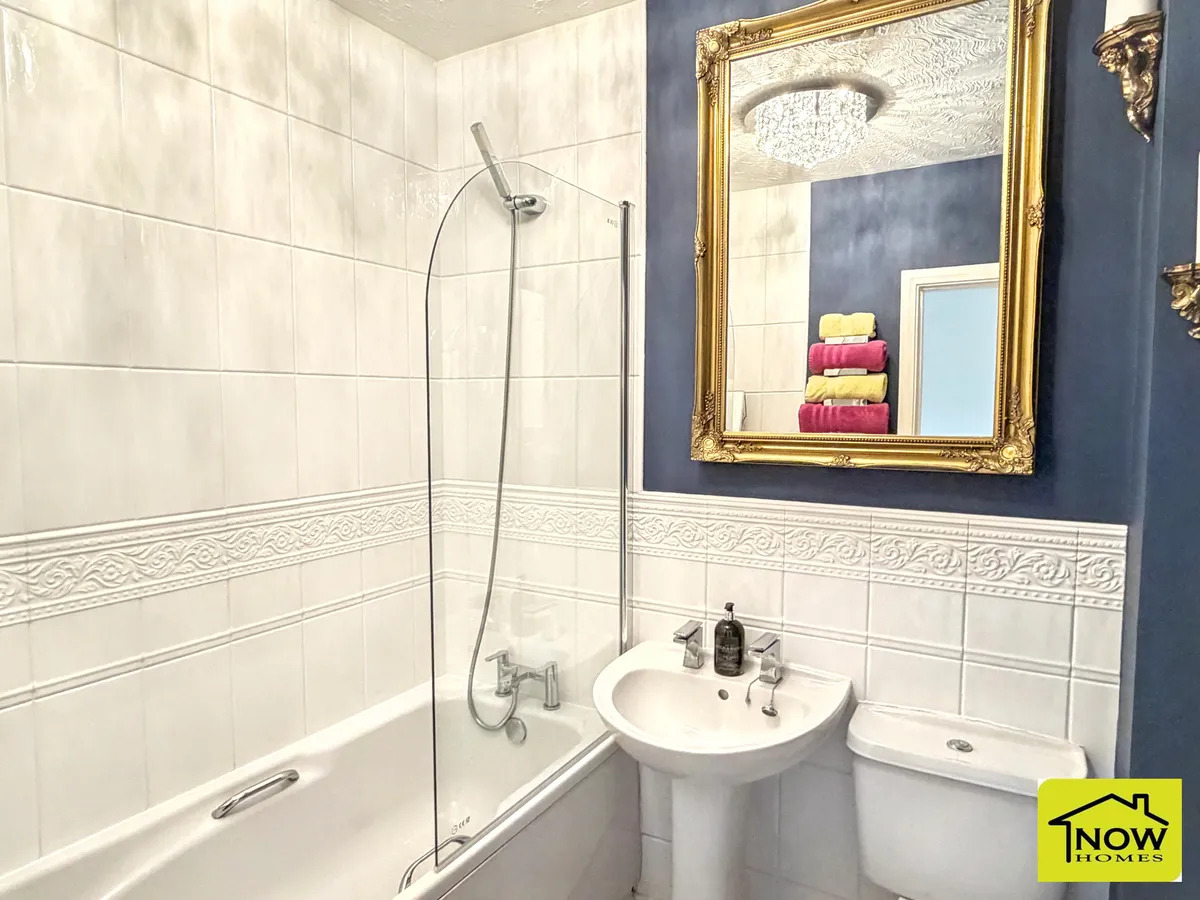
- Bathroom
- Having a low level wc, wash hand basin and a panel bath with shower over.
- Outside
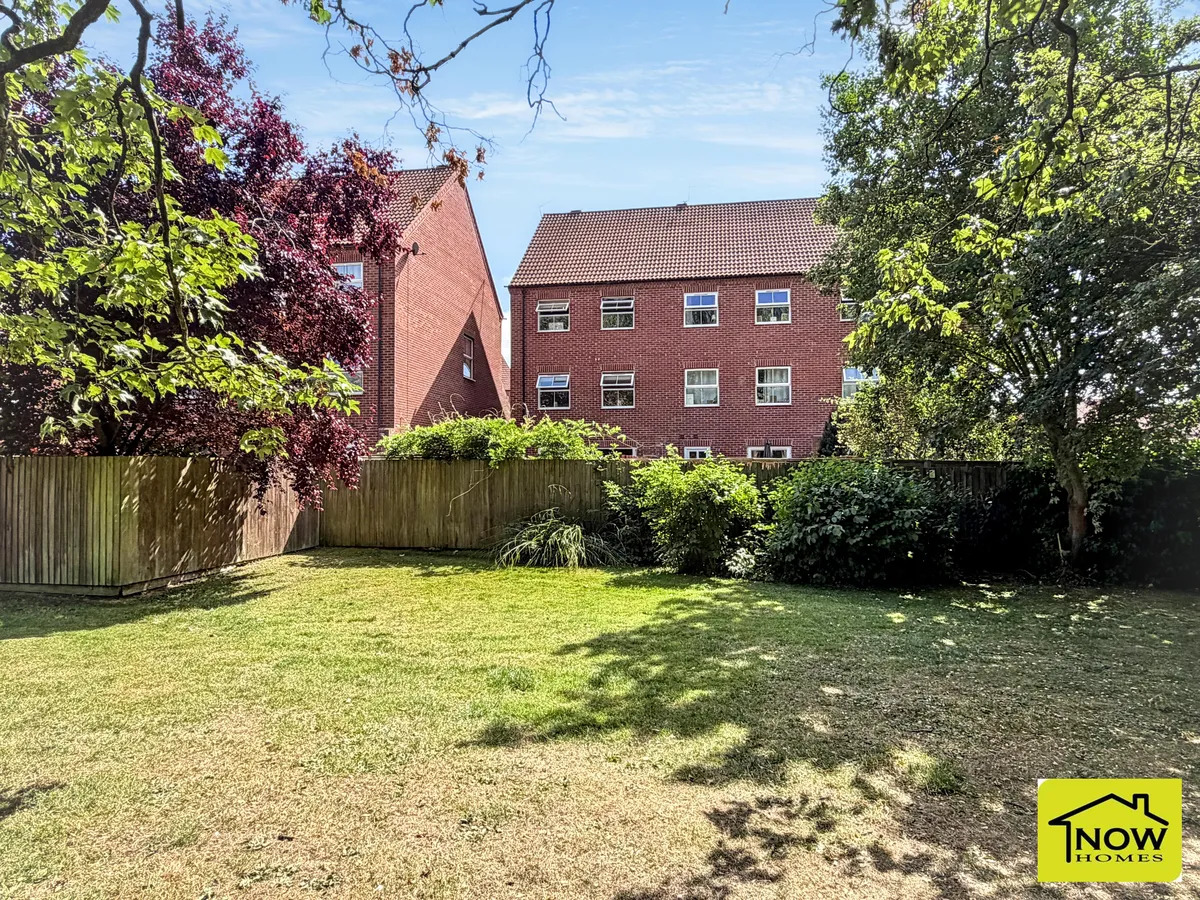
- To the front of the property there is a drive giving access to the garage. Side access leads through to the rear garden. The rear garden has been attractively landscaped to incorporate two patio areas, raised borders and lawn. Enclosed fencing and hot and cold water outside tap.
- Freehold property